
Pueblo Perfection in Santa Fe
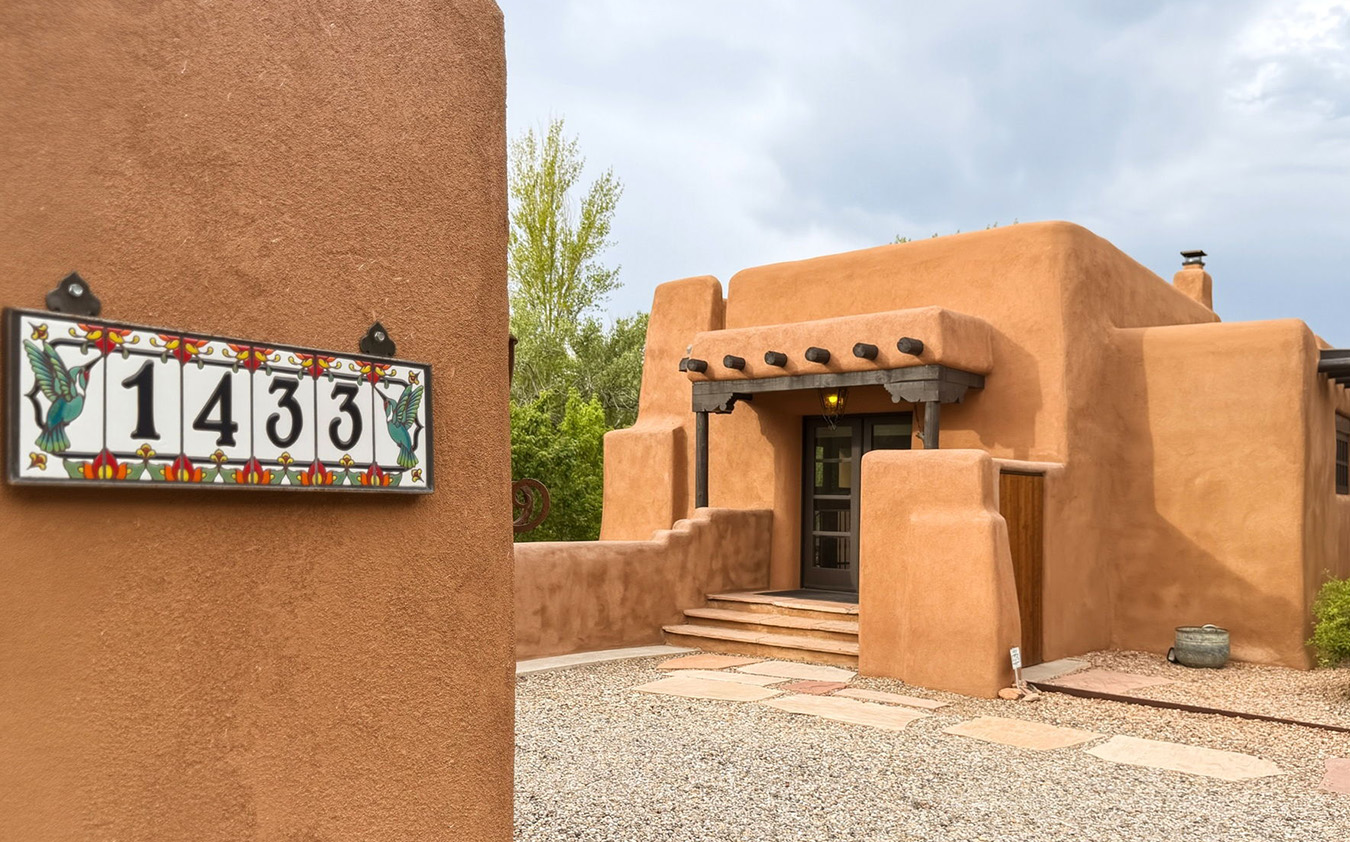
Gracefully positioned amid the rolling desert landscape, Las Crucitas is a home that embodies the true spirit of the American Southwest.
Canyon Road isn’t just one of the oldest streets in Santa Fe, but one of the oldest in the United States. The city is, after all, the oldest state capital in the country — it was officially founded in 1610, hundreds of years after the Tewa people first arrived in the area. The route traces its origins to a 13th-century footpath, which became a prominent thoroughfare, called “El Camino del Cañón,” after Spanish settlers built a parallel irrigation canal, the Acequia Madre (“Mother Ditch”), to carry down much-needed water from the Sangre de Cristo Mountains. The waterway, one block over, is still in use today.
By the early 1900s, Canyon Road and its deeply hued desert surroundings had become synonymous with Santa Fe’s art scene. Today, you’ll find some 100 galleries just on Lower Canyon Road. Upper Canyon, meanwhile, remains quieter and more residential, showcasing some of the loveliest examples of Santa Fe’s signature adobe homes. There’s an unusual unity to the architecture here, resulting from a 1957 city ordinance that ensured only vernacular homes were permitted in historic districts.
At 1433 Upper Canyon Road, you’ll find Las Crucitas. With a form perfectly married to the landscape, it’s a house that could only exist in Santa Fe, uniquely reflective of the city’s distinct history and geography. The grounds, which include a casita and 200 linear feet of prime Santa Fe River frontage, enjoy dramatic views of mountain, water, and sky in every direction. The property is partially framed by thick, rounded adobe walls that help keep the courtyard and interiors cool. Stone walls and traditional coyote fencing made of latillas, or narrow wooden poles, add privacy and pet protection.
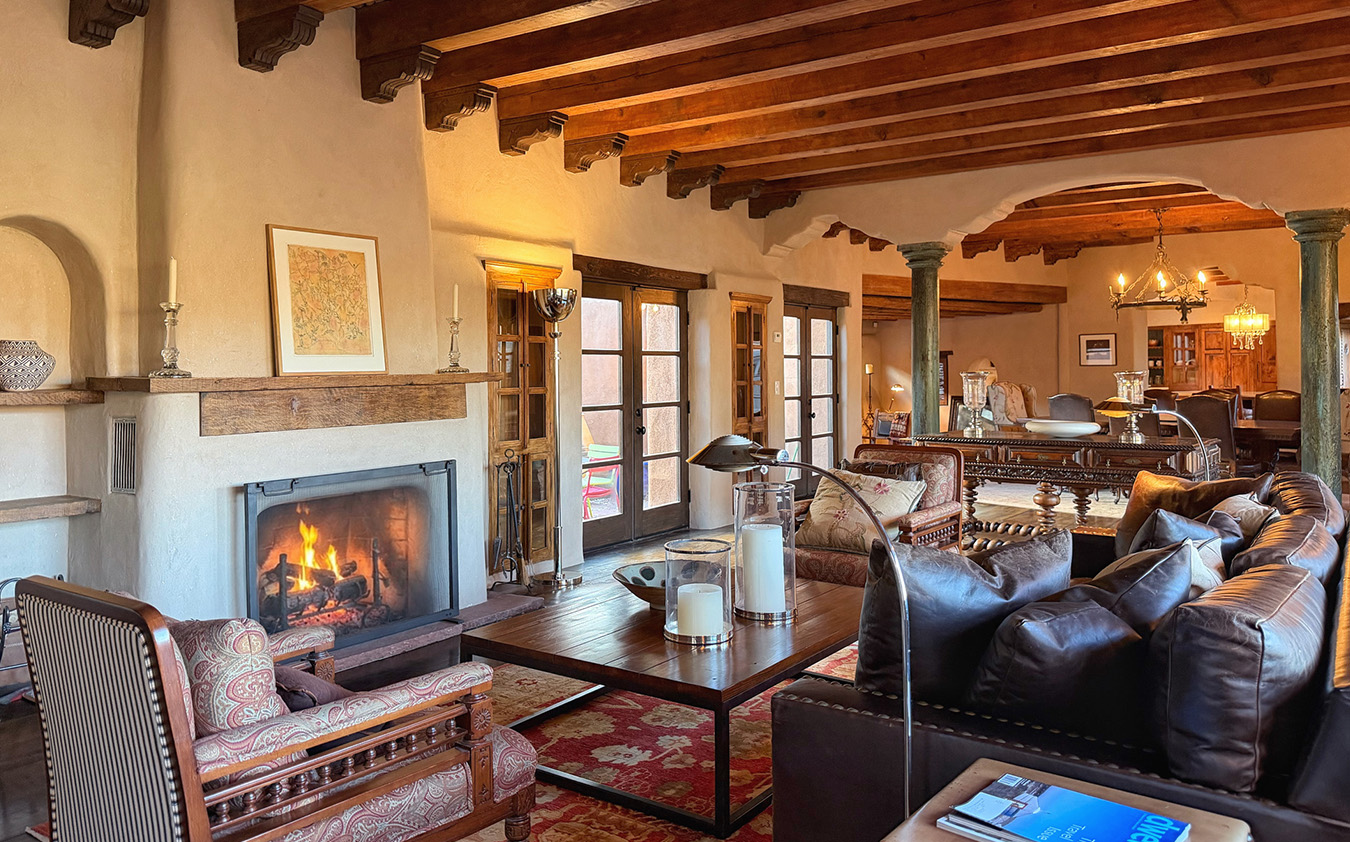
A splendid great room forms the heart of the house, offering more than 1,500 square feet of living space. There’s a traditional latilla and viga ceiling, complementing the simple elegance of the hand-troweled American clay walls. Wide-plank oak floors echo the warm browns of the wooden beams. Two kiva-style fireplaces, one flanked by built-in shelving (or a nicho), effuse innate warmth, while a decorative frill of arches, held up with verdigris-colored columns, divides the living and dining areas.
An open staircase leads to the lower level, descending from the kitchen to the library/media room below. Down here, you’ll find plenty of space for relaxing, reading, or movie nights. Custom built-in bookcases continue down the hallway into a separate home office. Also on this floor, you’ll find exposed river-rock walls, a guest bedroom with an en suite bathroom, and access to a private covered patio.
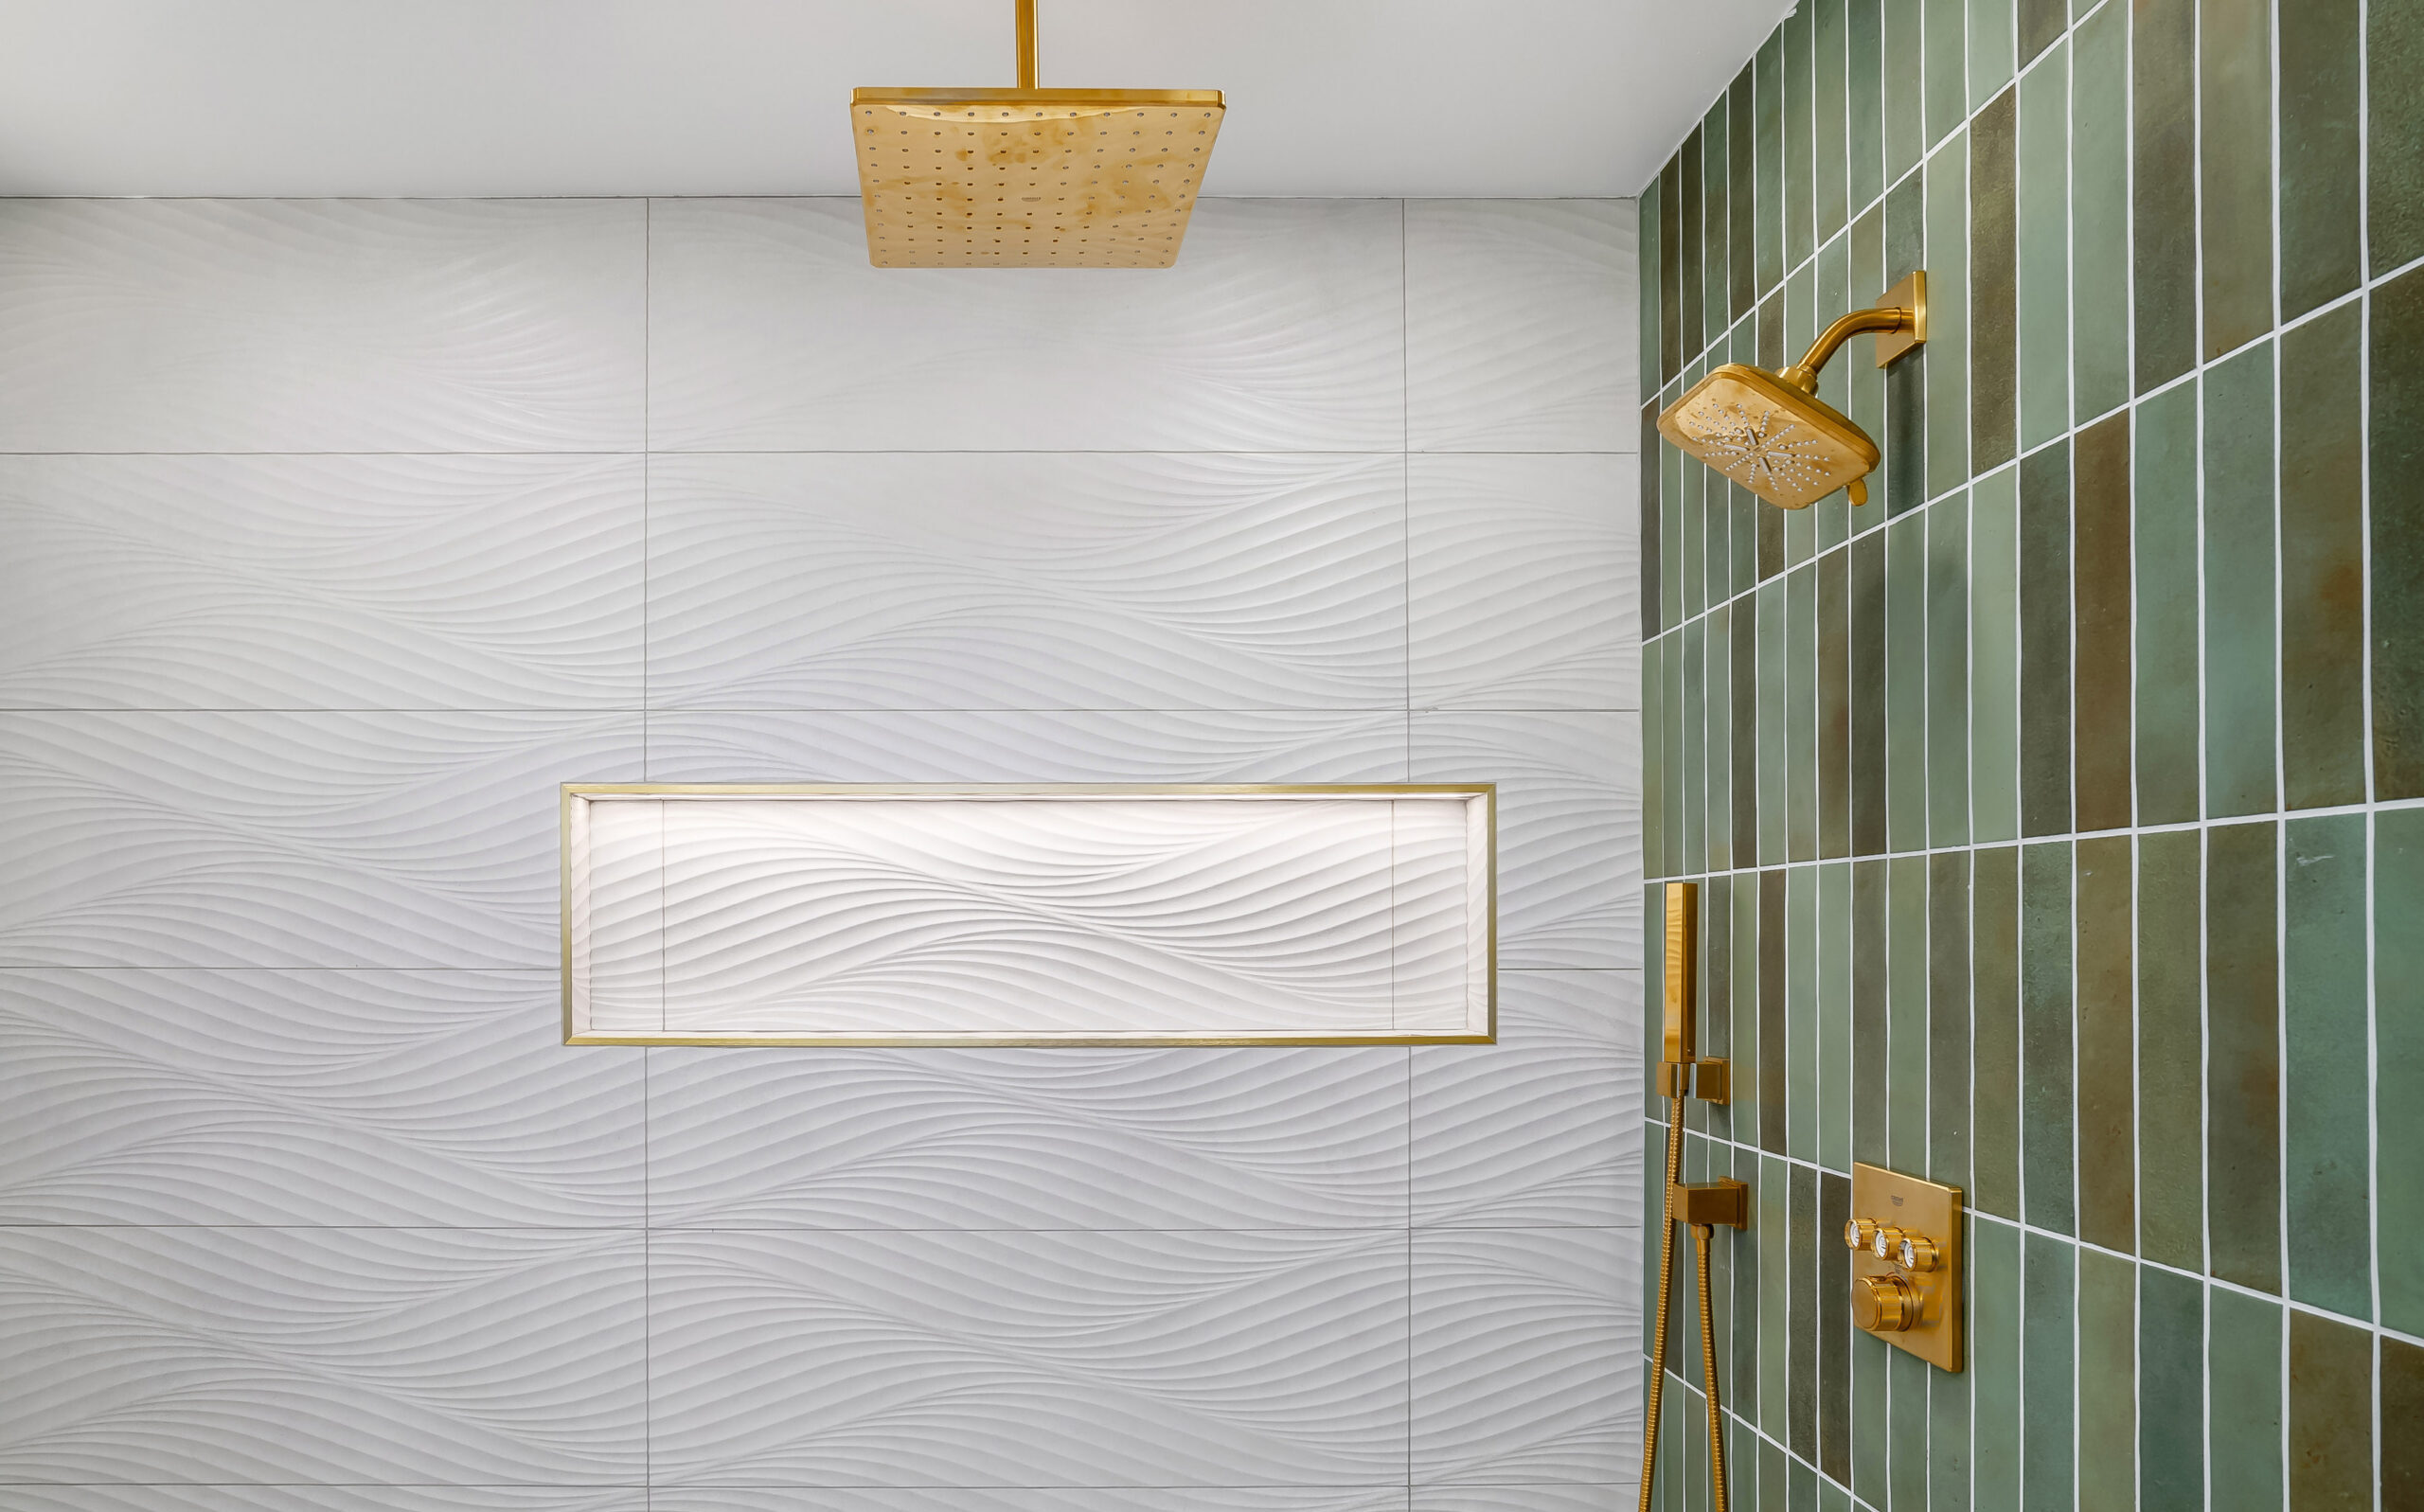
The primary suite practically forms its own wing of the house, replete with two kiva fireplaces and viga ceiling. A spacious bath features double vanities and a soaking tub on one side and a spacious shower and bidet on the other. There’s also a true walk-in closet, comprising more than 144 square feet and lined with bespoke cabinets, as well as a connected laundry room with a washer and dryer, sink, and yet another viga ceiling. Another secondary bedroom can also be found on the main level.
French doors provide access to the one-bedroom casita, which is architecturally congruent with the main house. It, too, has the trinity of Pueblo Revival signatures: an arched entrance, a viga ceiling, and a kiva fireplace.
Other outdoor spaces include the sheltered courtyard — having a central plaza is key in Pueblo design — featuring an outdoor kiva and grill, as well as a back deck, a floating terrace, and an additional flagstone terrace that wraps around the back of the house. There’s also a flagstone pathway down to the river, completing the house’s perfect combination of the four elements: the water of the river, the earth of the clay-covered walls, the fire in the kivas, and the distinct desert air wafting through the courtyard. The house also boasts in-floor radiant heat, a two-car garage, and its own dog run.
The central location of Las Crucitas means it’s near pretty much everything. Downtown Santa Fe and the Plaza are just minutes away, and it’s a leisurely stroll down to shop the boutiques and galleries of Lower Canyon Road.