
From Studs to Stunning in Williamsburg
A rigorous multiyear renovation has helped this Brooklyn home time-travel from the 19th century, before the borough was even part of New York City, and become a marvelously modern residence filled with carefully curated details.
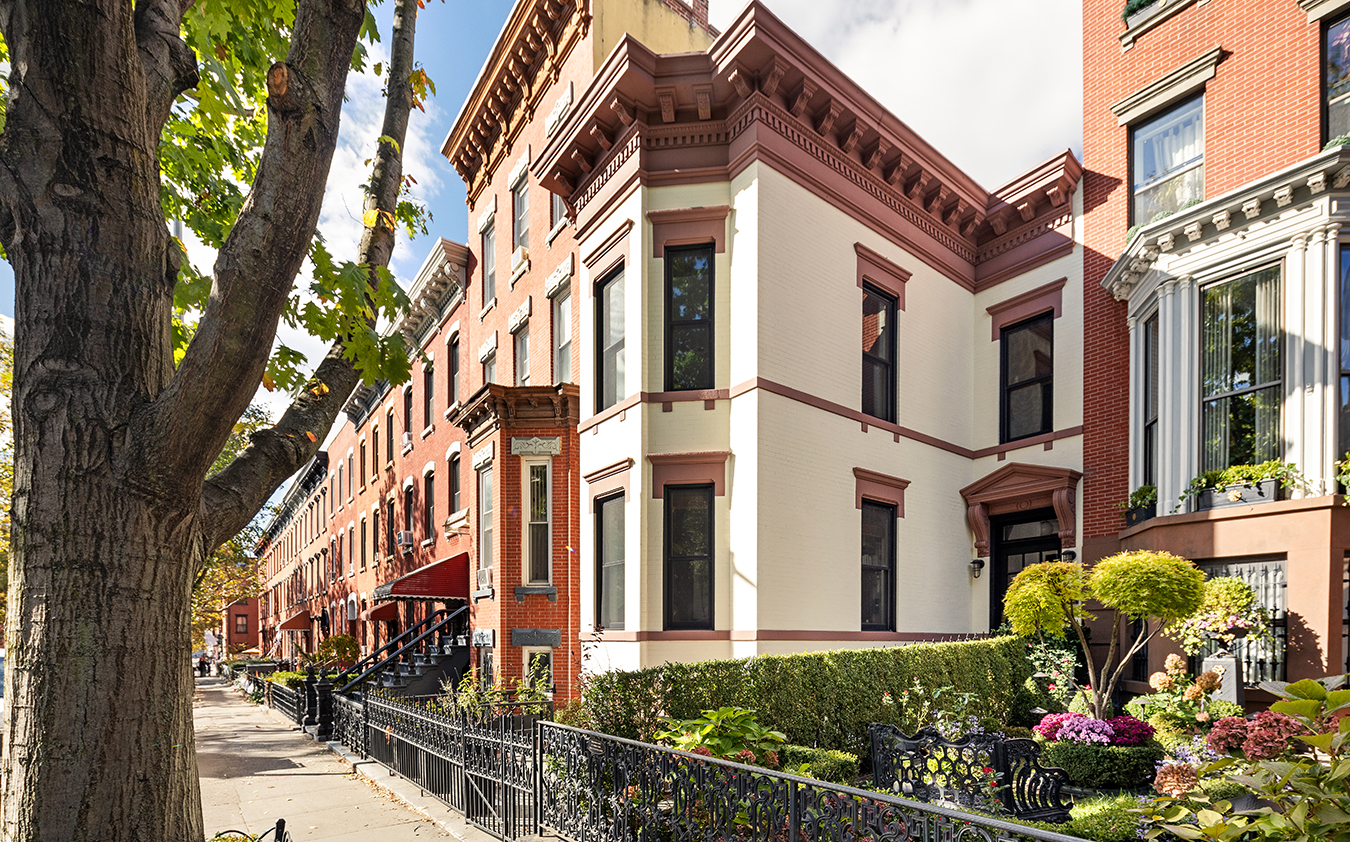
For a place that’s almost 150 years old, the c. 1880 townhouse at 19 Conselyea Street looks mighty fantastic and fresher than ever. That’s largely thanks to the home’s current owners. Brad Hurtado and Sean Hingston, a husband-and-husband duo who bought the building in 2010 and have spent several years deconstructing and overhauling it.
Since beginning the process in 2019, Hurtado and Hingston have leveled floors and staircases, suffered through broken tiles of all shapes and sizes, and figured out the perfect way to repurpose a hanging bathtub nook on the third floor. They’ve chronicled it all on TikTok and Instagram under the handle @back.to.the.studs, where thousands of fans follow along, drawn to the pair’s candor and upbeat attitude amid restoration’s many quirks.
Deft hands and thoughtful plans now have the nearly sesquicentennial-aged home, set on a rare 28-foot-wide Williamsburg lot, brimming with personality and outfitted with a private driveway (hello, free parking), heated sidewalks (goodbye, snow shoveling), and copious other covetable features.
In its current configuration, the townhouse is a two-level owner’s suite atop a two-bedroom garden apartment. Enter through the front door (white oak on the exterior and sapele mahogany, matching the original foyer staircase, on the interior) and head up to the main level’s white oak floors.
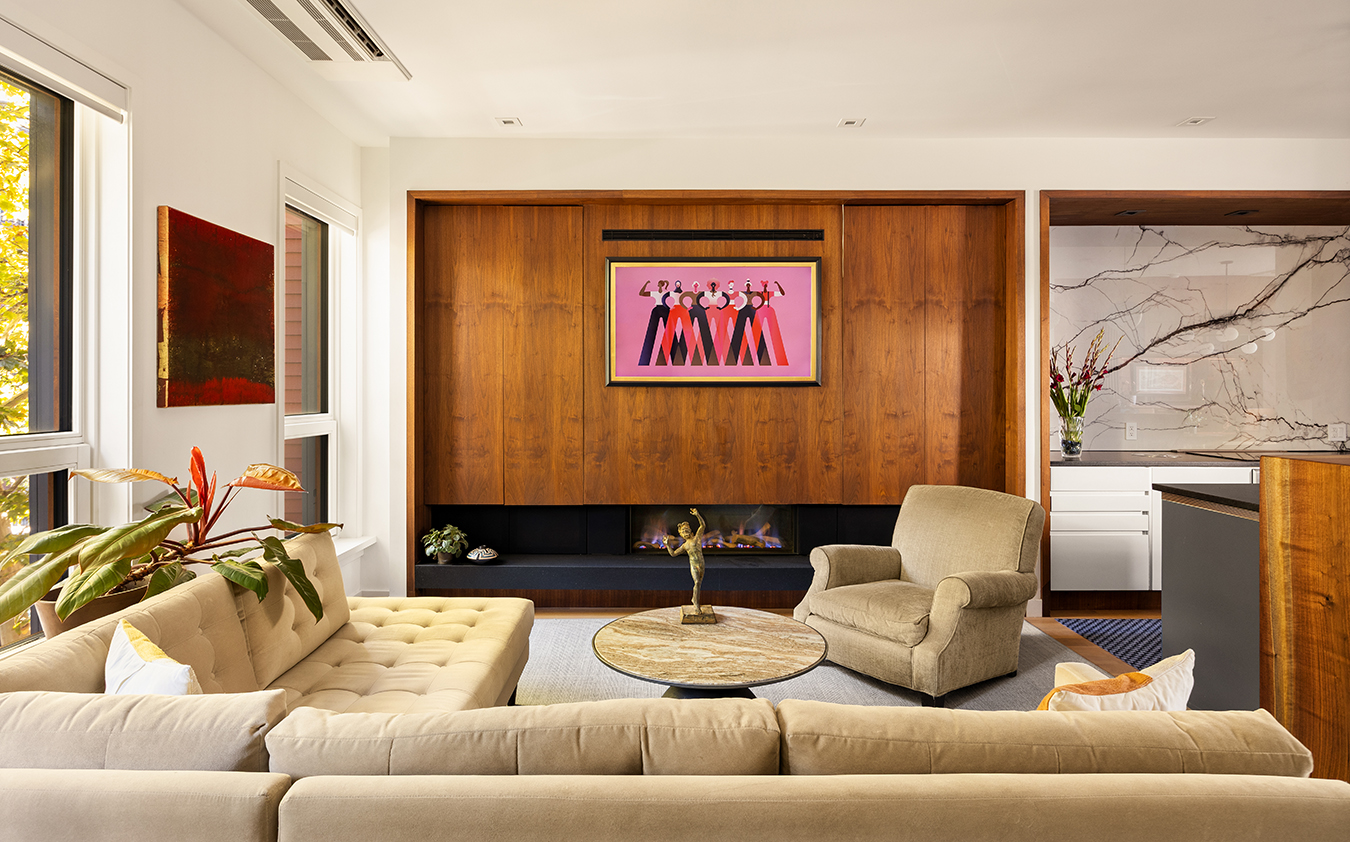
Northern, eastern, and southern exposures make natural light’s flow as effortless as finding a parking spot across a vast, wide-open floor plan. Custom walnut millwork shines as a recurring character, adding refinement and a certain je ne sais quoi to everything it frames — including the living room’s sumptuous Ortal gas fireplace.
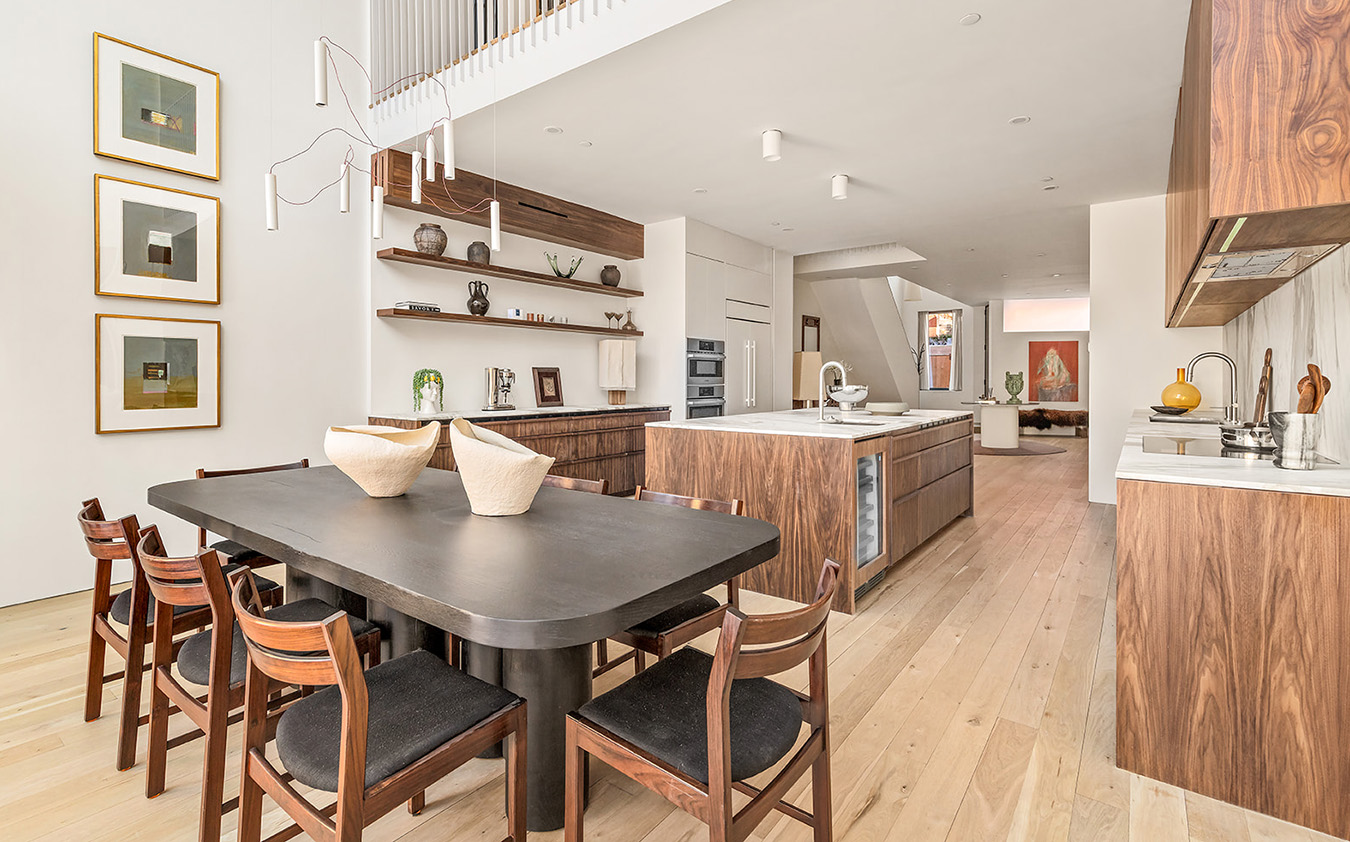
Warm, inviting sleekness prevails in the kitchen. Leathered black granite and a 10-foot porcelain tile backsplash accent the Valcucine cabinetry, alongside top-notch appliances from Wolf, Thermador, and GE Monogram, and a downdraft ventilation system. The island’s raised waterfall bar, which maintains the asymmetrical taper of its source walnut tree, serves a dual purpose: providing a casual seating area and obscuring any messes made during dinner prep.
Once things are cooked and plated, move just beyond the kitchen island to the combined dining room-home office. What sounds like a rather incongruous pairing actually slots together like puzzle pieces, as the entire office space — chairs, desk, and all — can be concealed or unveiled via sliding walnut doors. Form, meet function.
Open a rear glass door and head out onto a terrace that overlooks and connects to a beguiling courtyard. A louvered pergola takes center stage as an ideal spot to dine or lounge al fresco without worry of direct sun or inclement weather ruining the vibe. At the back of the property, an approximately 28-foot-by-26-foot detached garage currently finds use as a private studio. It boasts skylights, exposed brick, a kitchenette, a full bath, and a wall of folding glass doors that open directly onto the courtyard.
From here, it’s a cinch to access the garden-level two-bed (also reachable via an individual front entry), where walnut, quartz, and marble finishes echo the levels above. Since the residence will be delivered vacant, you can use this area as an income-generating rental or guest suite, or simply as additional space to make yourself at home.
On the top floor, the ceilings rise more than 10 feet high in the south-facing primary suite. On the bedside wall, towering mahogany millwork meets floating nightstands, while floor-to-ceiling mirrors make the space feel even larger. Handmade emerald wall tiles make the primary bath immediately striking, creating a lovely visual contrast with the walnut vanity, the black marble on the heated floors, and the thermostatic shower’s black porcelain accent wall. This level features two additional bedrooms that share a bathroom with a soaking tub and even more heated floors.
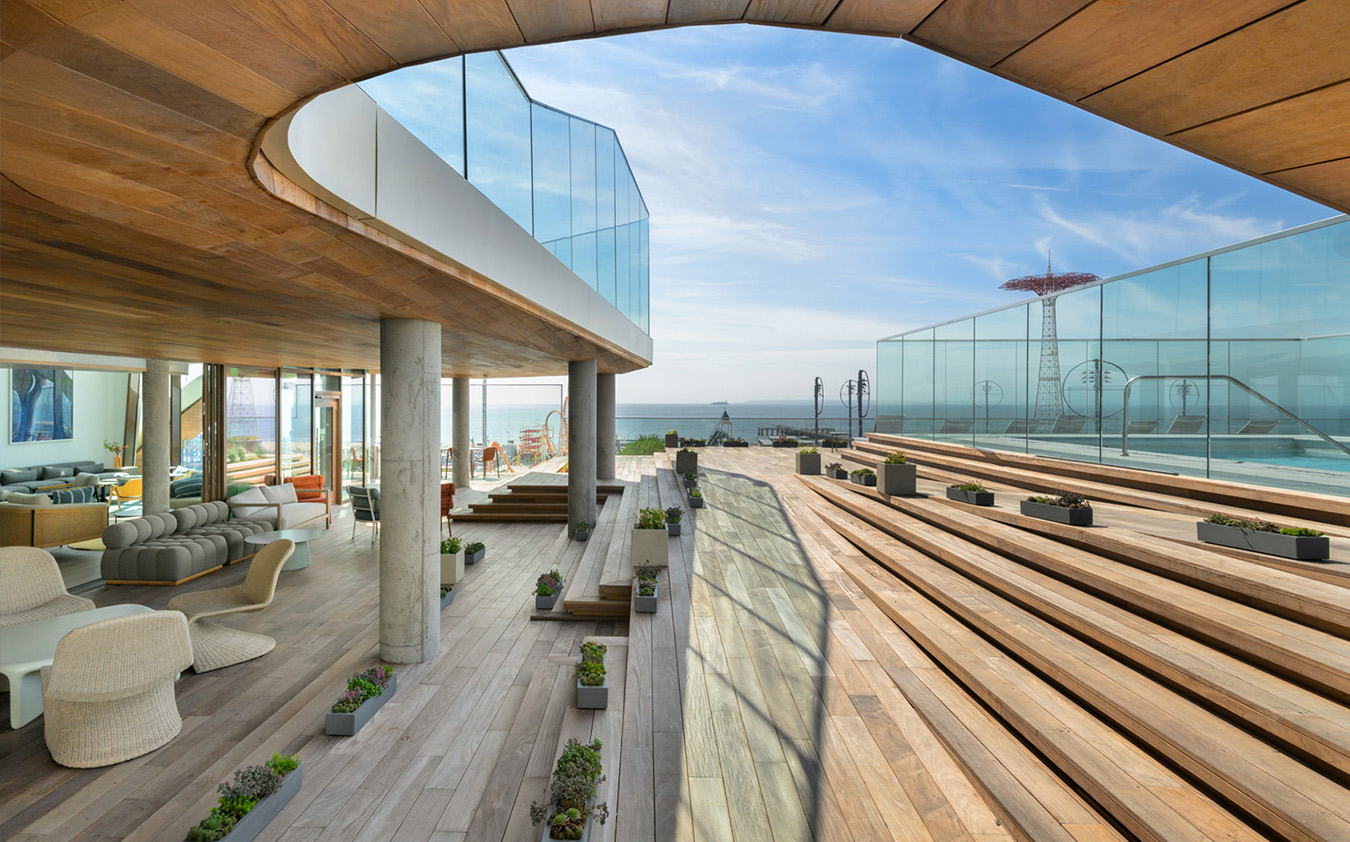
Yet the top floor is not the top of this townhouse: Go a tad further upstairs on a floating white oak staircase to a private roof deck. Whether it’s coffee or cocktails, drinks on a roof just hit different — especially when paired with open views over Williamsburg.