
Corcoran’s A-List: November 2026
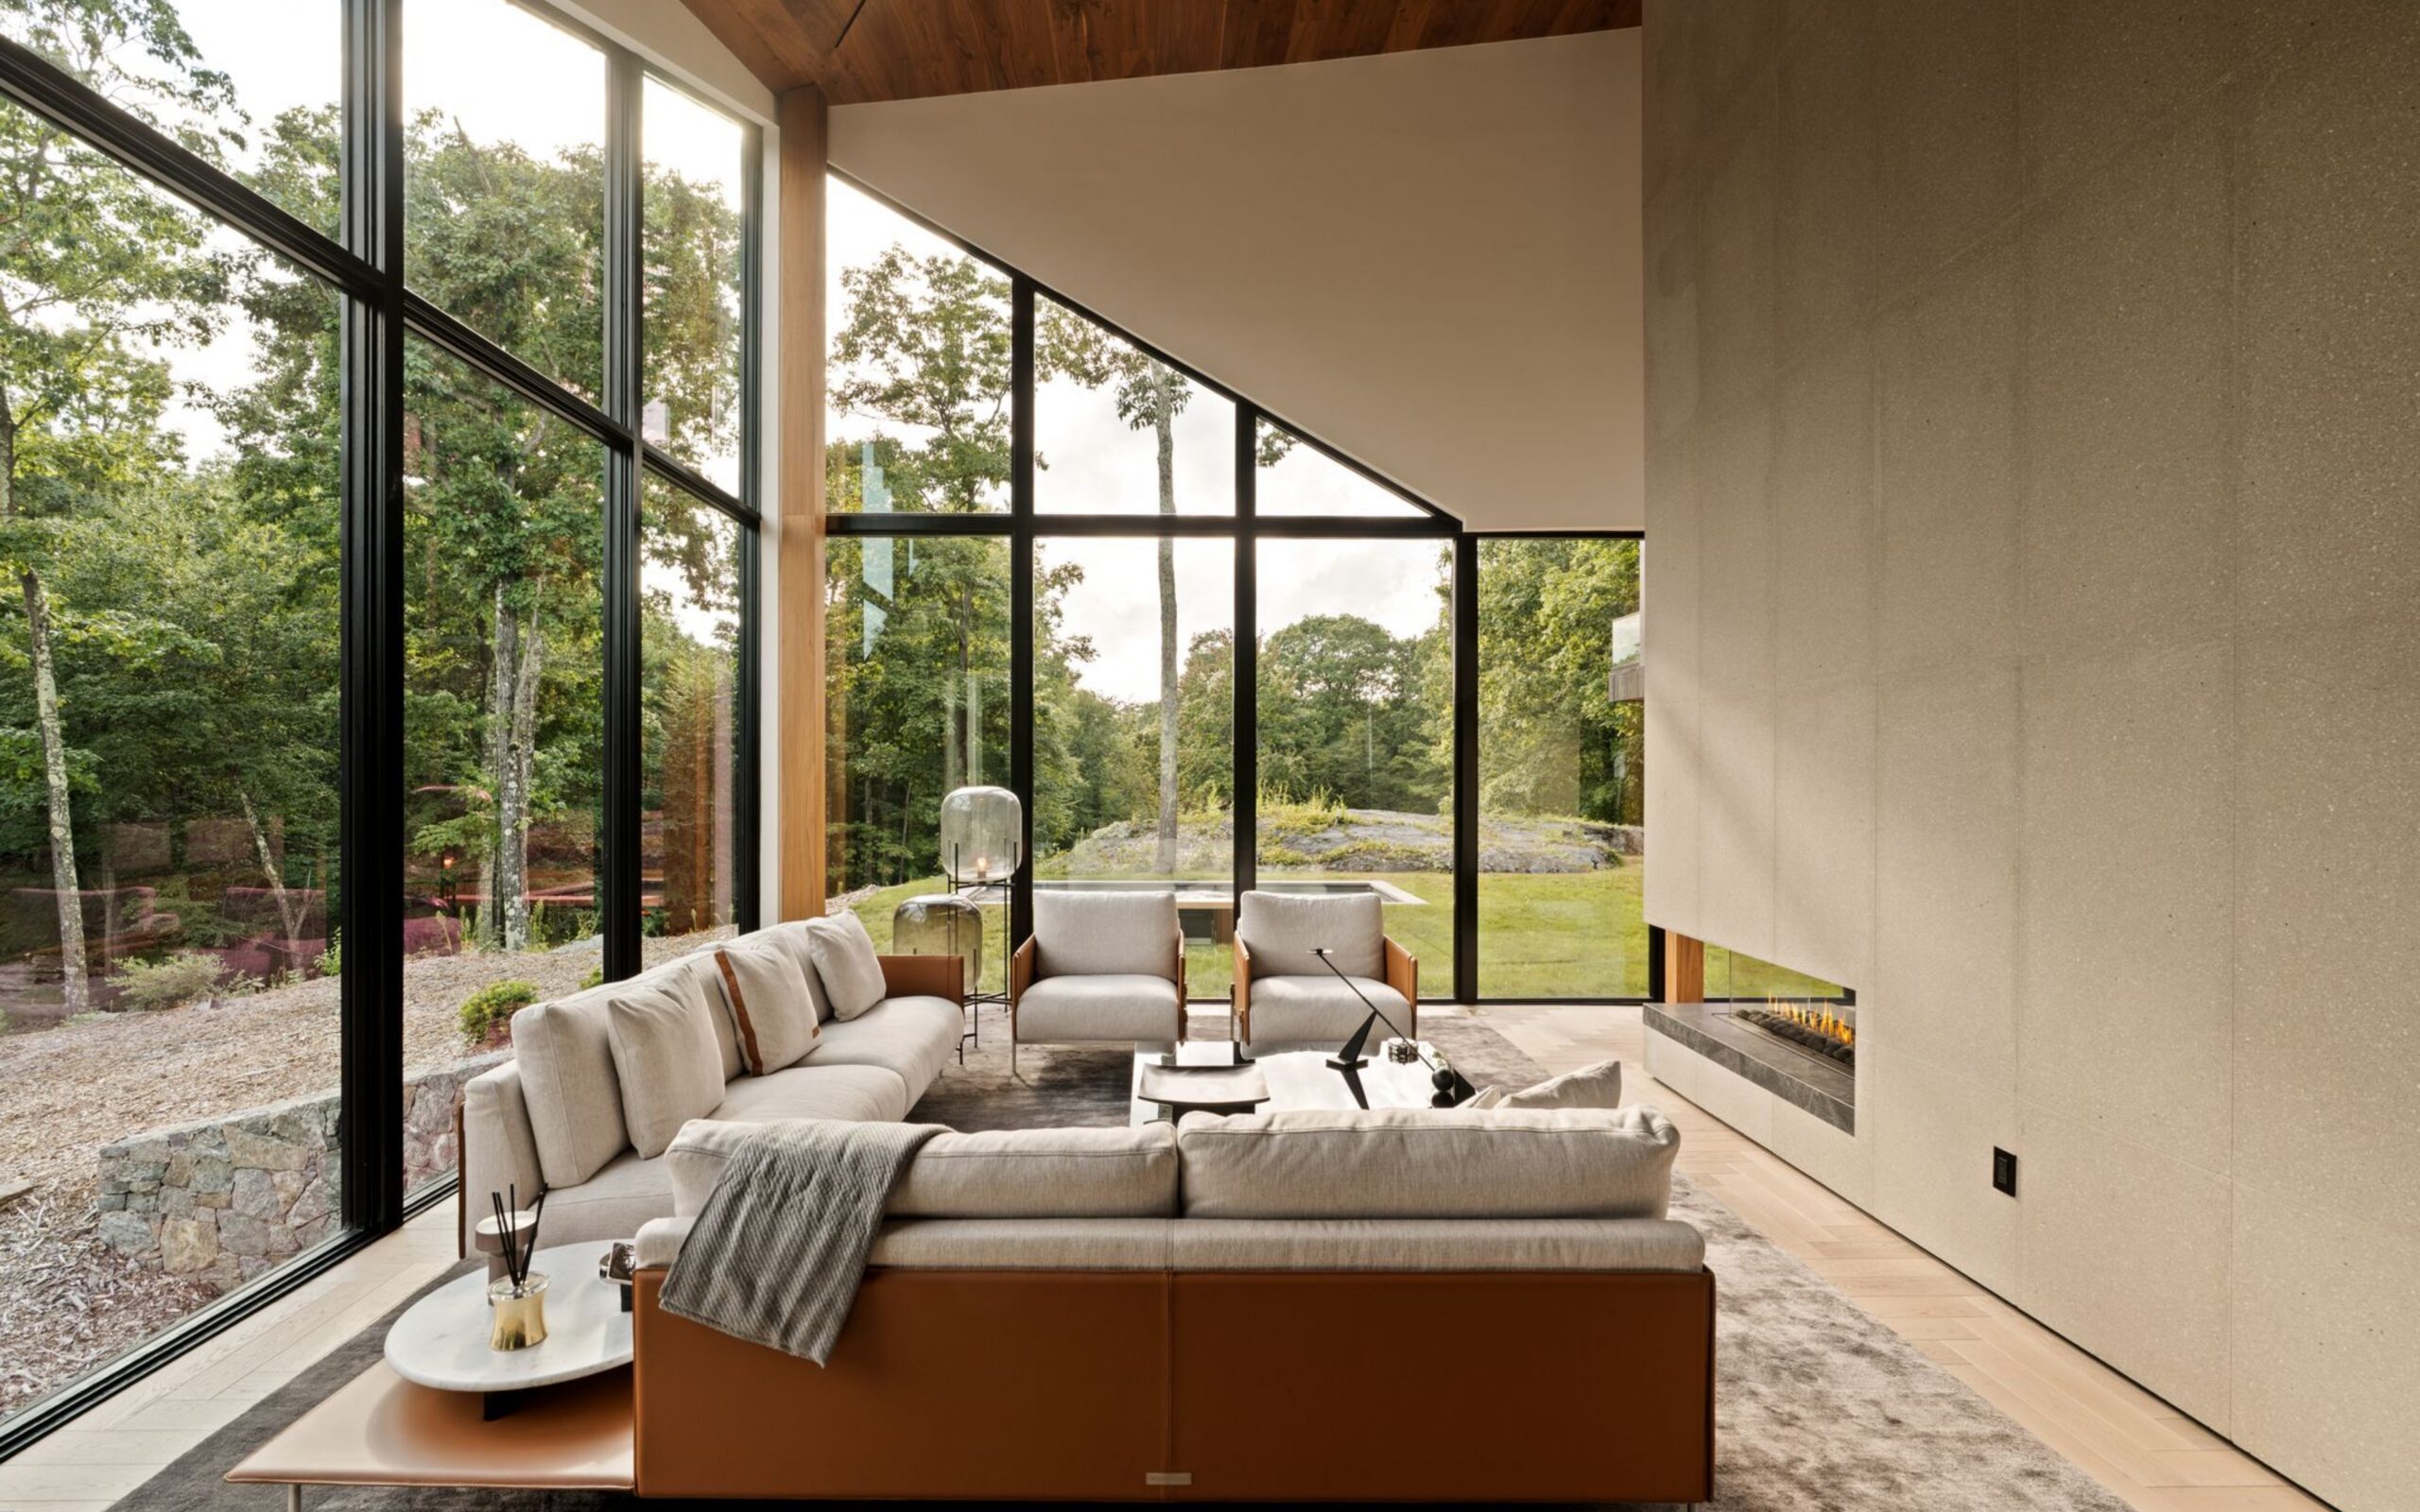
The lush landscape envelops striking Sylvan Rock, a Hudson Valley hideaway designed by famed automaker Aston Martin.
Enjoy our monthly survey of incredible listings across the Corcoran network.
Highlights in this edition: A colossal coastal Massachusetts compound, a Scandinavian-inspired Georgia farmhouse, an iconic San Francisco Eichler, a verdant German estate, and a historic Brooklyn brownstone.
Northern California
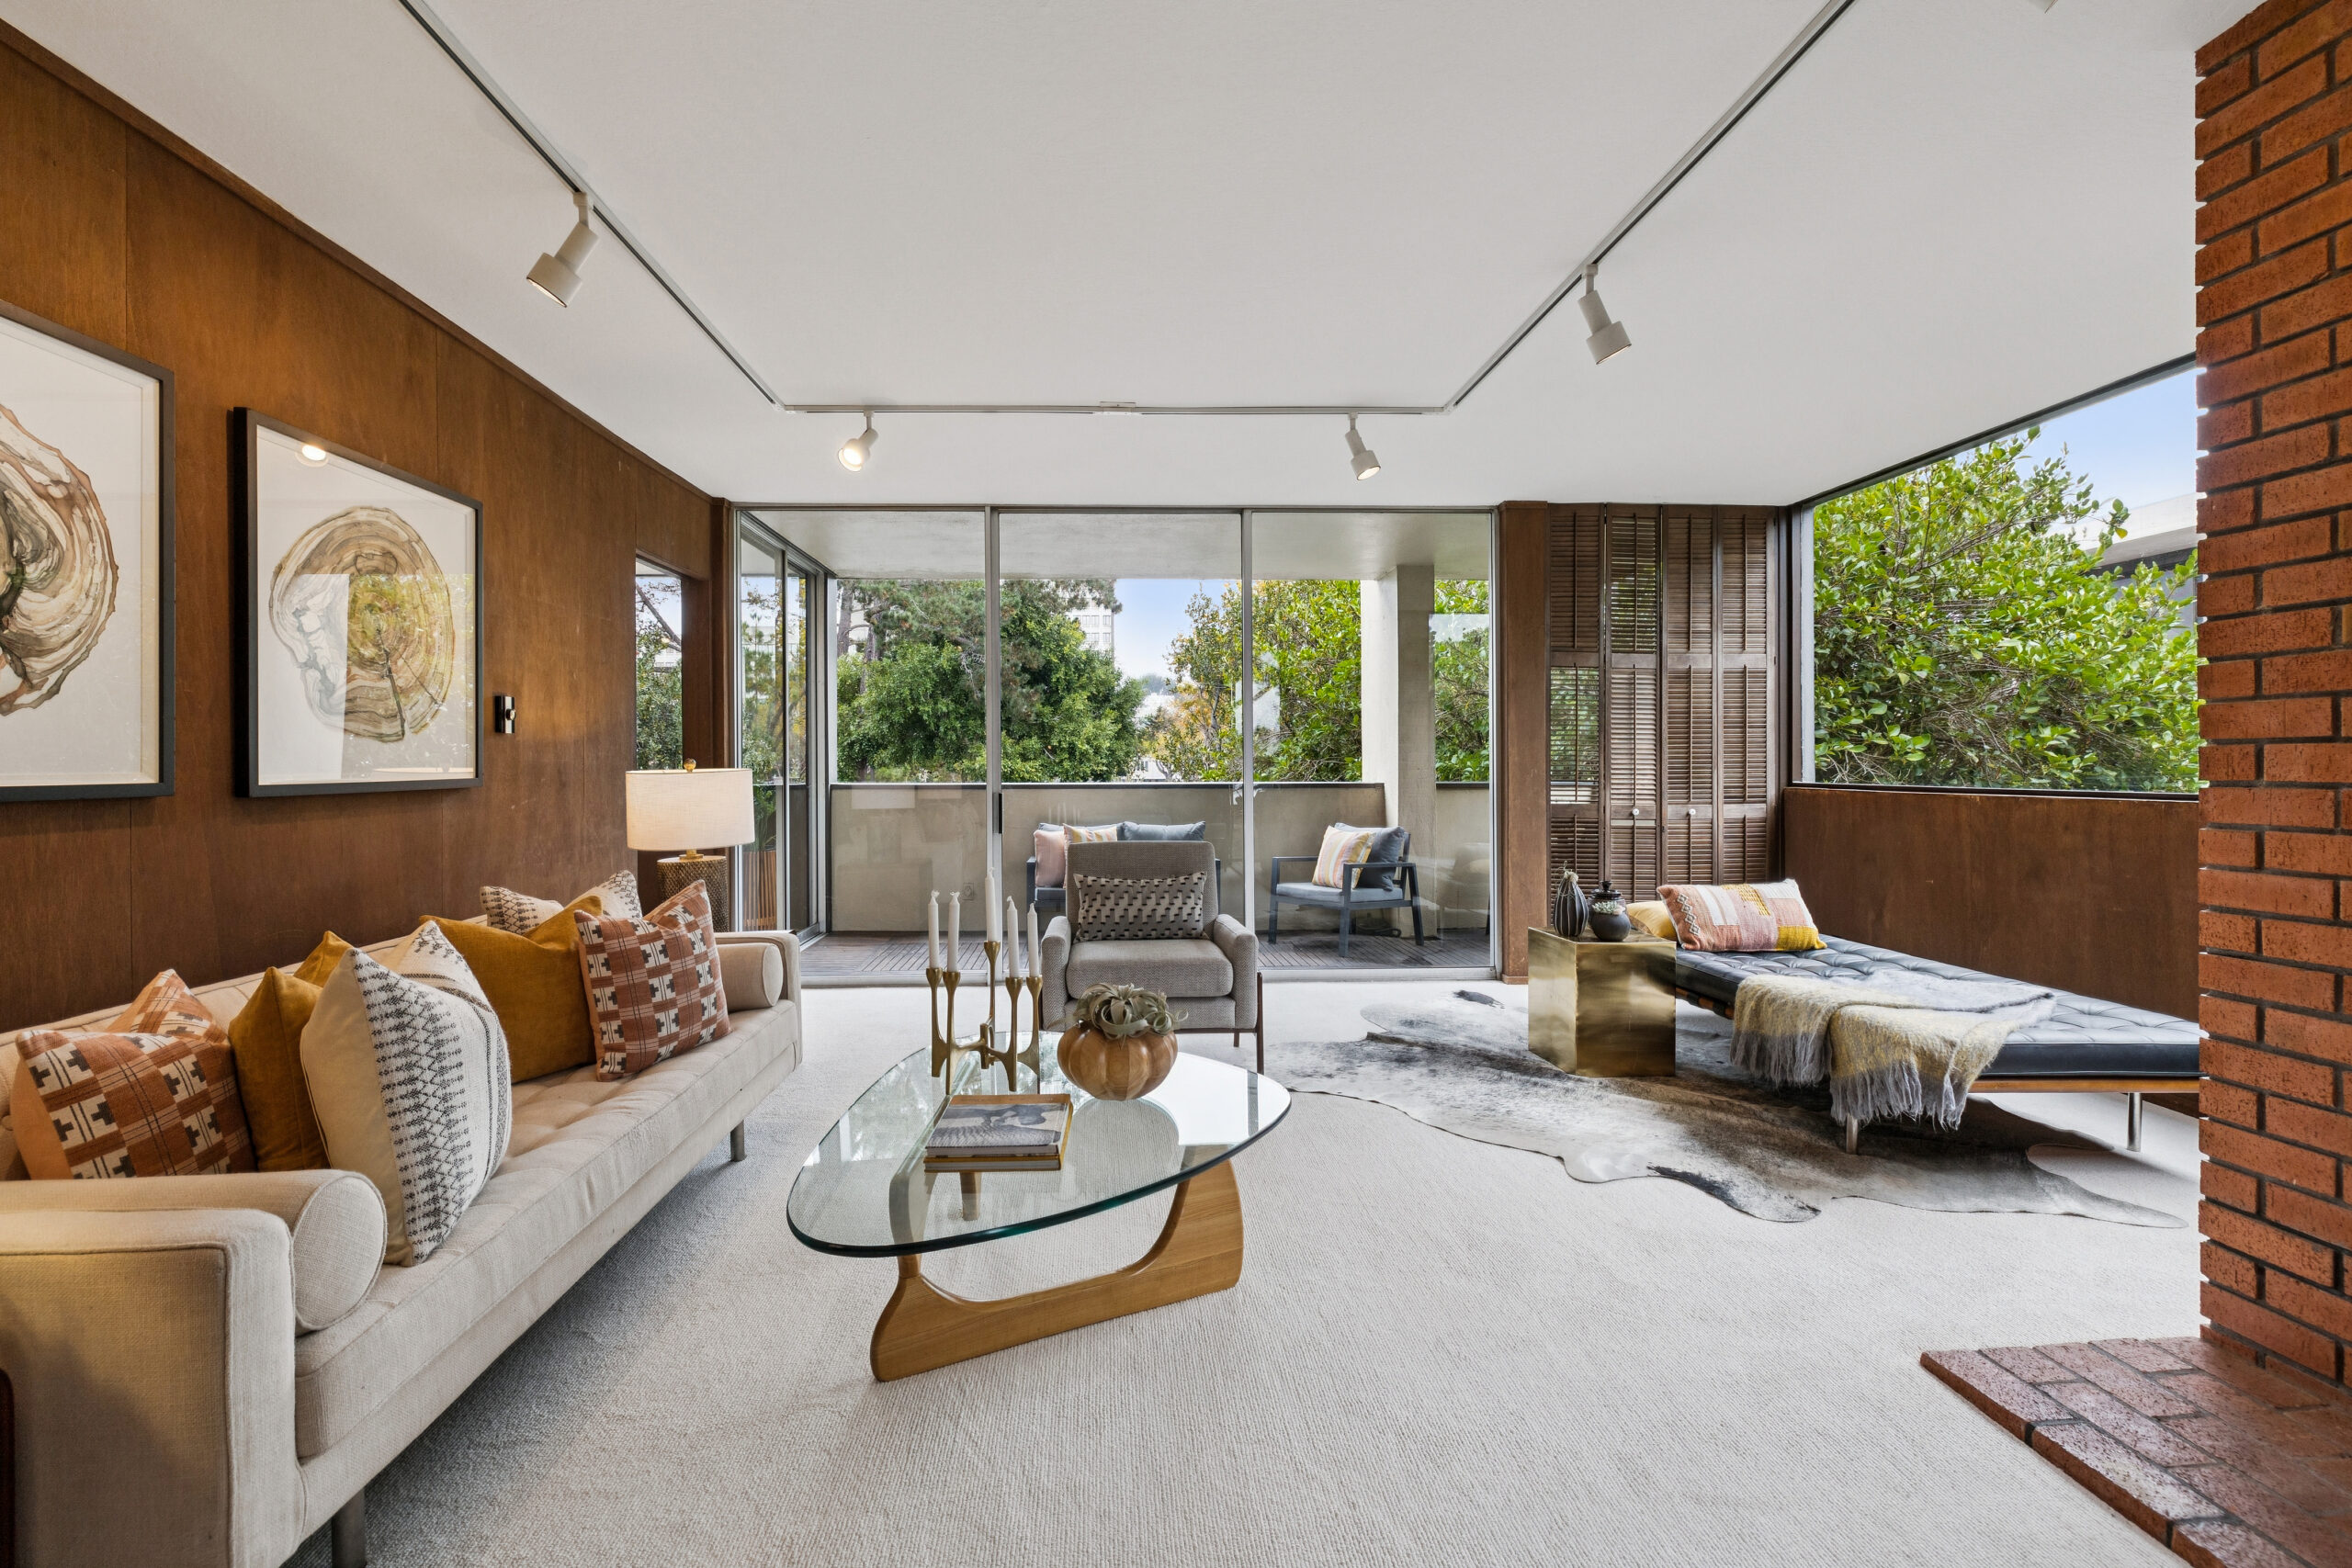
What’s Here: Eichler lovers, this is your moment: This rarely available three-bedroom, two-bathroom corner co-op is flooded with natural light and retains many of the original details. The unit is part of the Cathedral Hill Eichler complex, one of the six low-rise apartment buildings built by the famed partnership of mid-century modern developer Joseph Eichler and architect Claude Oakland. Eichler’s signature flourishes are all amply displayed here, including sliding glass doors that seamlessly transition the living room to the private terrace, emphasizing the apartment’s indoor-outdoor connection, as well as radiant floor heat, beautifully preserved wood paneling, and a classic brick hearth.
What We Love: The primary bedroom has a walk-in closet and an en suite bathroom, and the entire unit boasts new carpet, flooring, and paint, making this apartment move-in ready — just bring your Eames chair and Noguchi coffee table. The unit also includes garage parking for two cars and a private storage room.
Listed By: Stefano DeZerega and Hugh Groocock of Corcoran Icon Properties.
East End
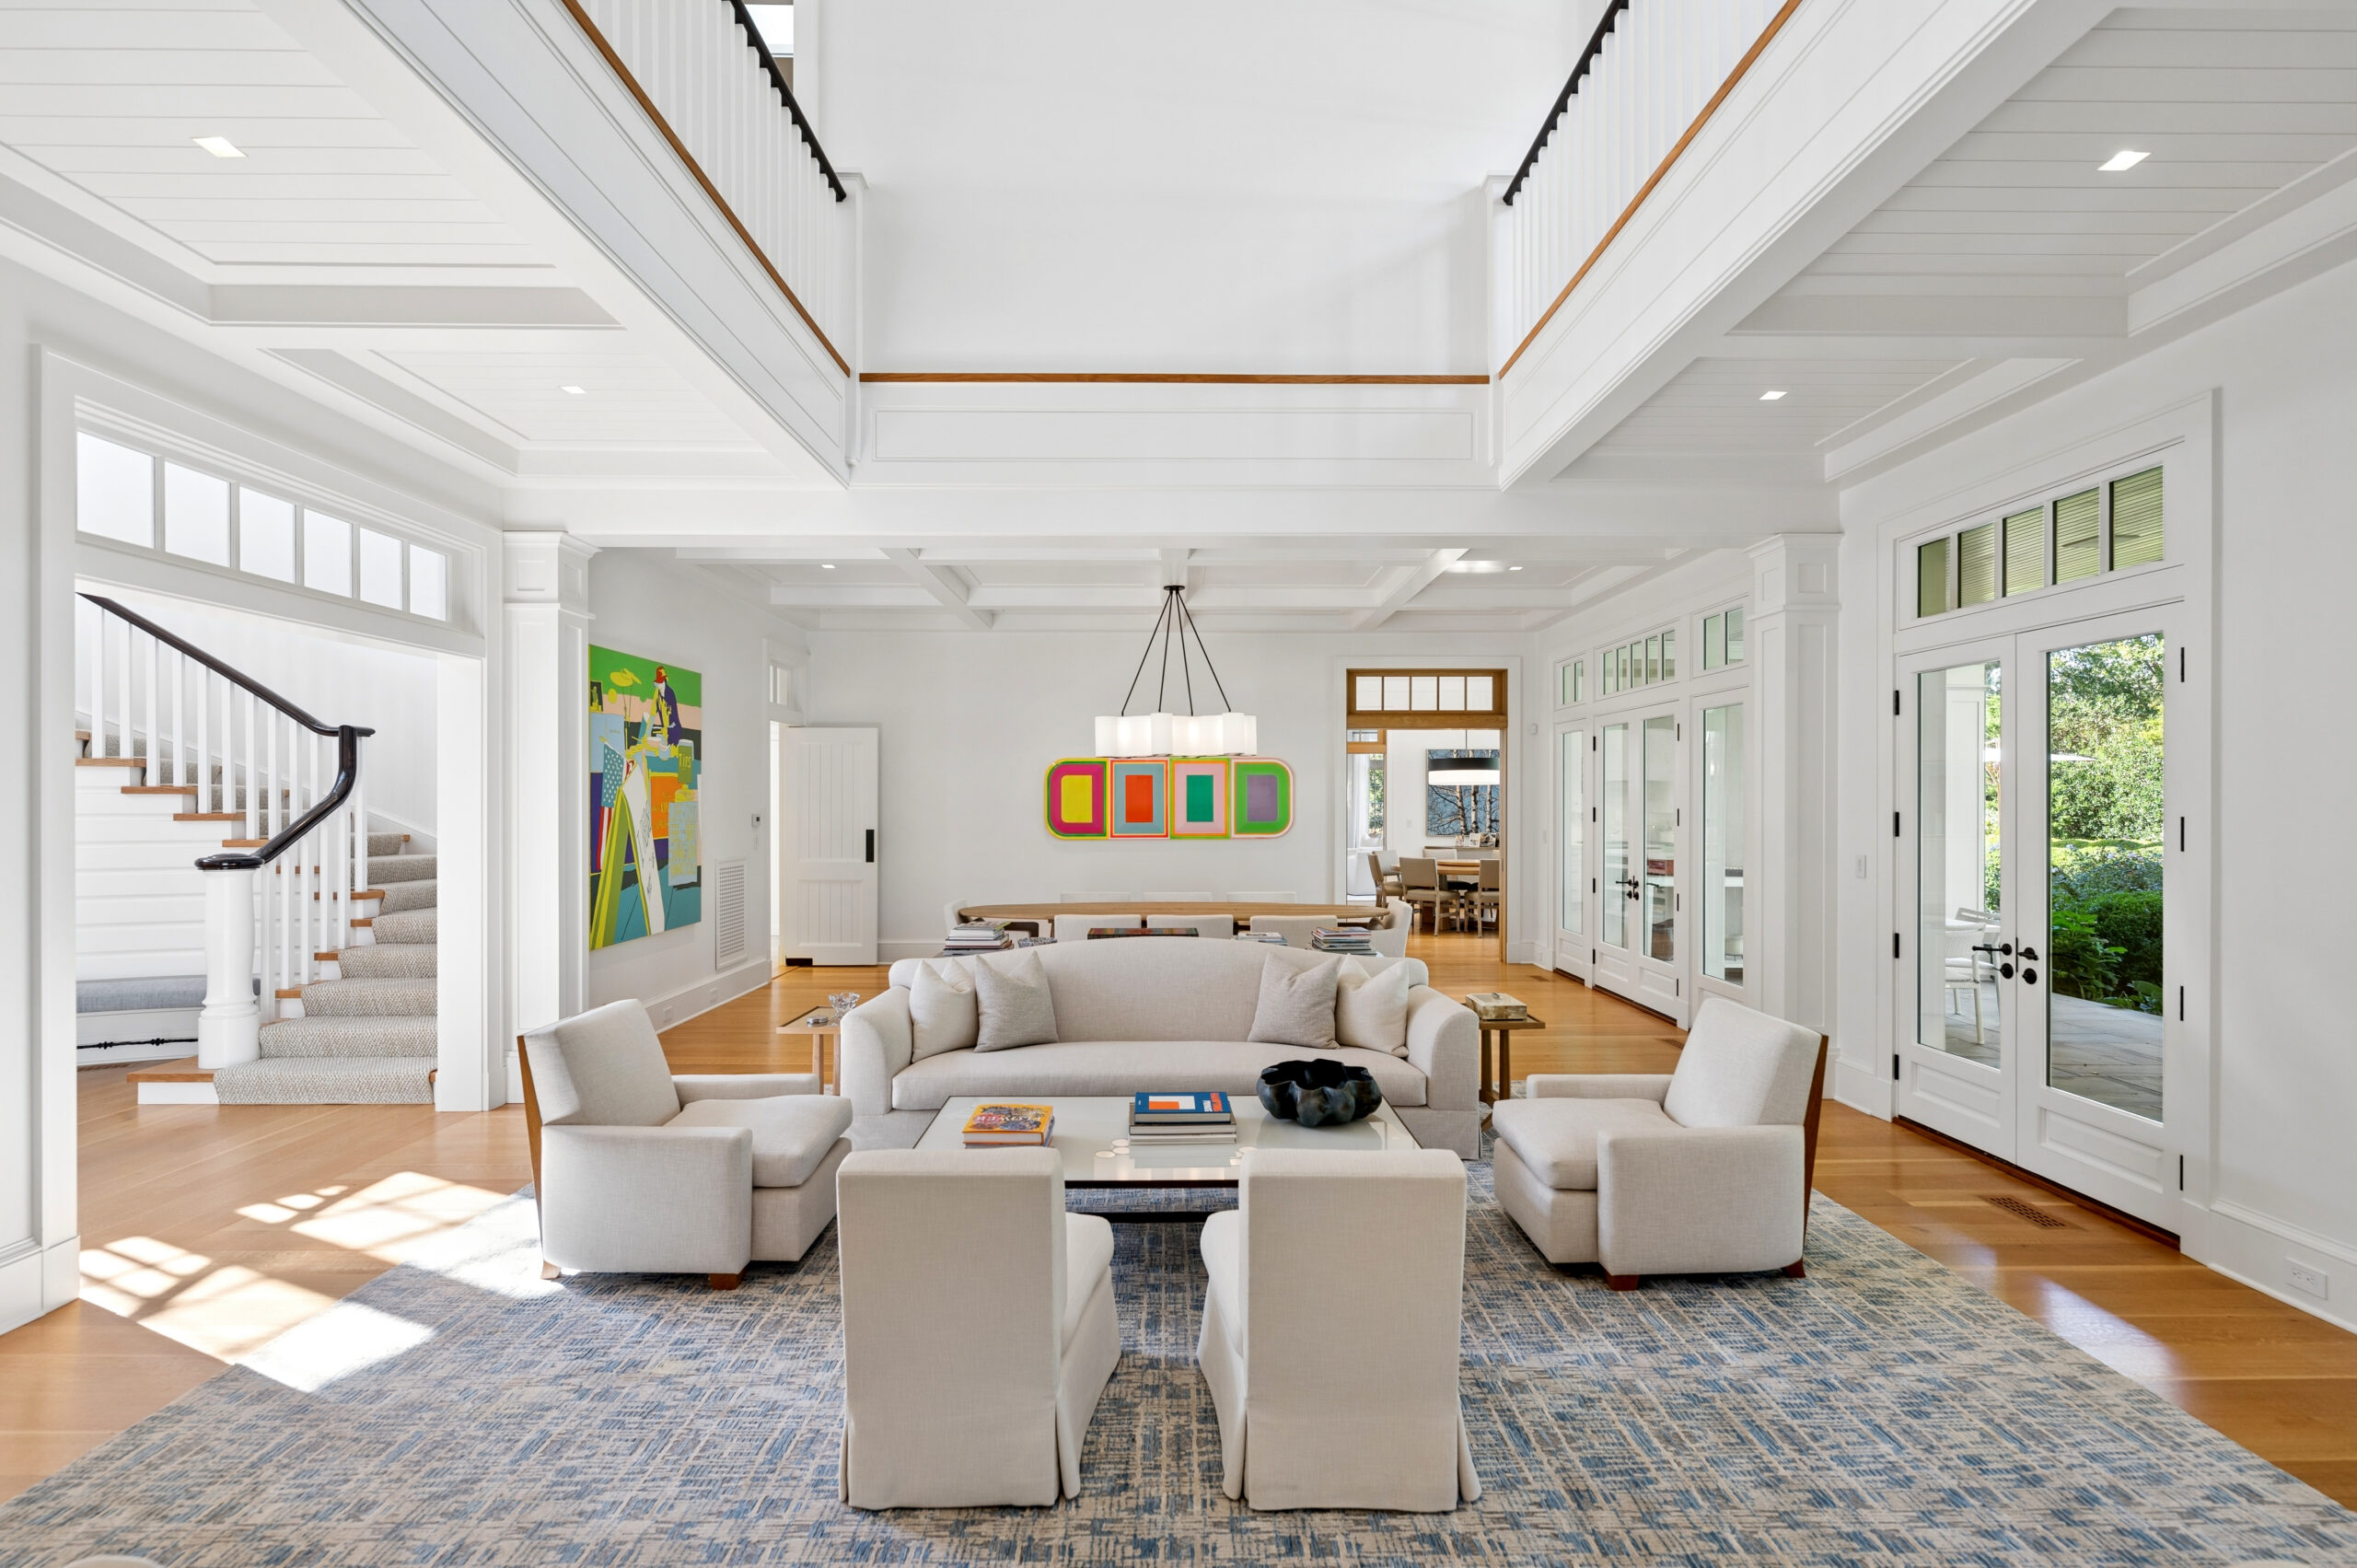
What’s Here: An expansive estate set on 2.2 picturesque Sagaponack acres. Here, you can go big and home, as a two-story entry hall leads to a double-height living room with a blue limestone fireplace and a dining room set beneath coffered shiplap ceilings. Built-in shelves line the library, which also boasts a wood-burning fireplace, a wet bar, and a picture window. The kitchen — with its mammoth island, substantial white cabinetry, and breakfast nook — is a knife-sharp blend of form and function. And that’s just some of the ground level! Upstairs, the primary suite (one of seven bedrooms) boasts a gas fireplace, three walk-ins, a steam shower, and a soaking tub, while the finished lower level includes a temperature-controlled, 600-bottle wine room.
What We Love: The outdoor spaces, which add even more standout features to an already dazzling residence. Two decks extend off the primary suite, including one with a wood-burning fireplace, and all rear-facing rooms on the ground floor open to terraces and covered porches. Bluestone surrounds a heated gunite pool, the perfect place to jump in and cool off after playing a few sets on the tennis court. When day winds into night, dine beneath a pergola on a feast crafted in the outdoor kitchen.
Listed By: Gary DePersia and Polina Kutaeva of Corcoran’s East Hampton Office.
Nassau County
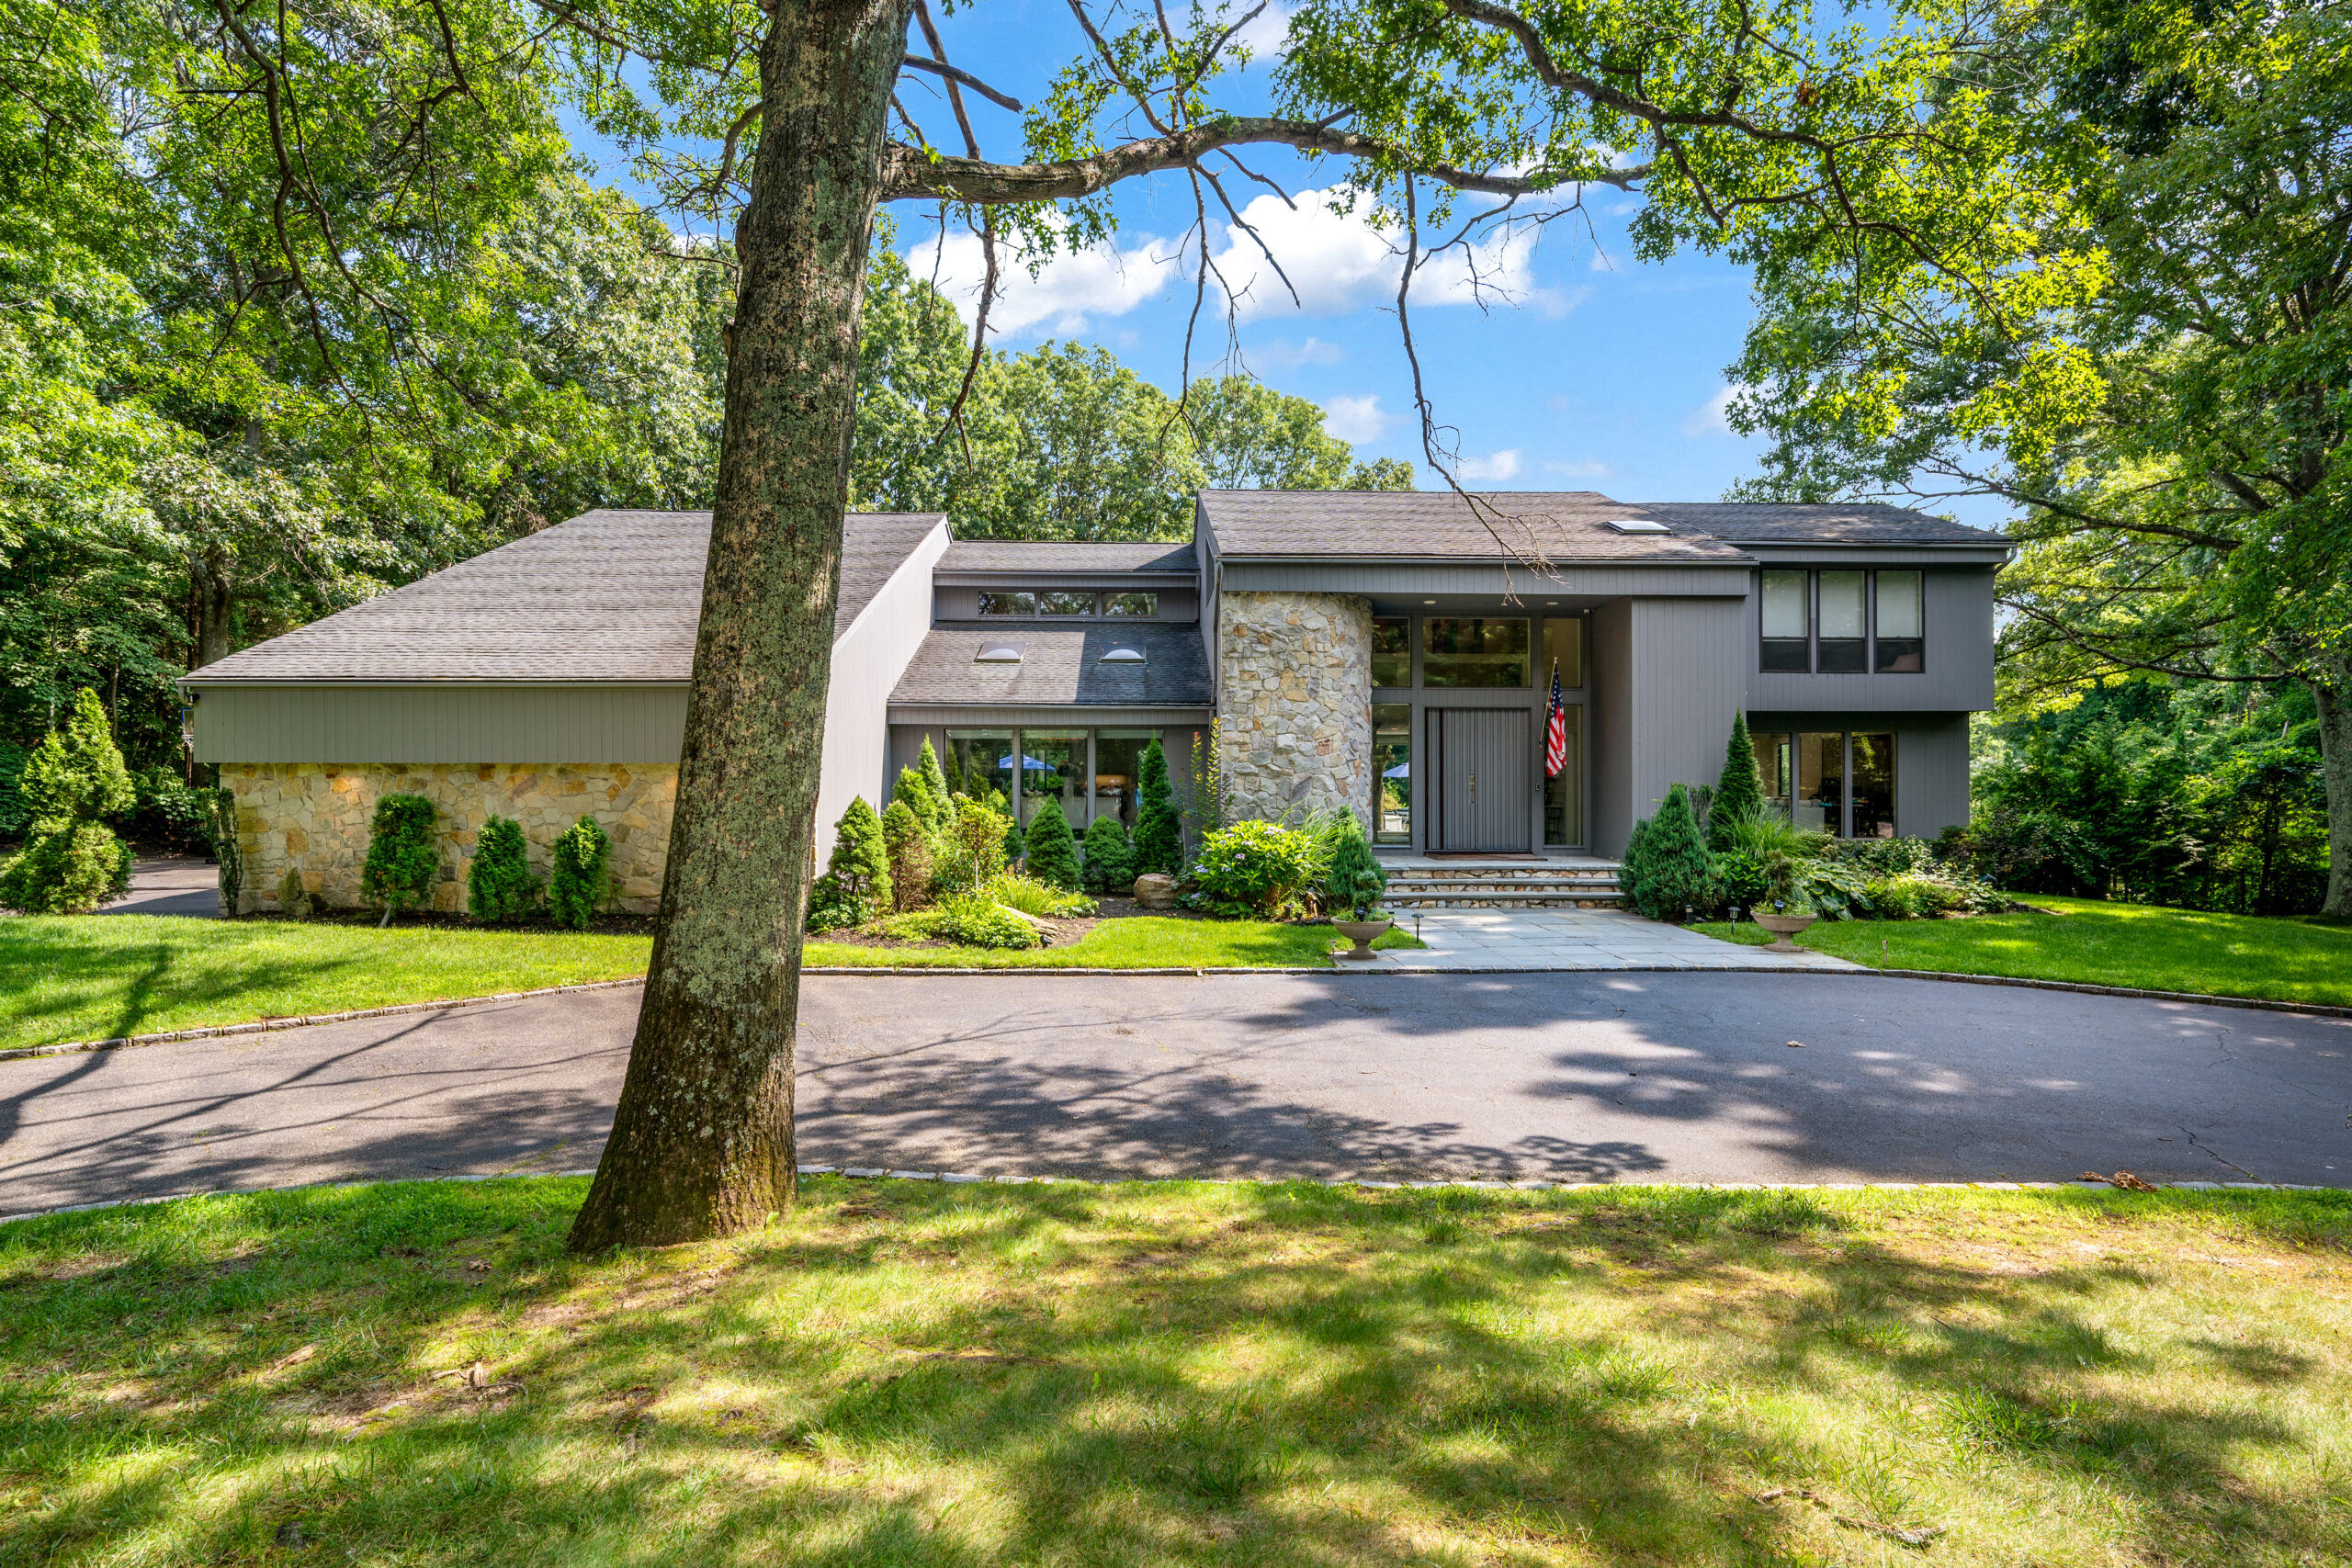
What’s Here: Tally-ho! This striking five-bedroom, three-and-a-half-bathroom contemporary estate sis et on just over two acres in Huntington, perfectly placed for equestrians (one might say the clue is in the address). The property sits at the end of a cul-de-sac, backing directly to West Hills County Park, home to DDR Farm, which offers horse boarding options, lessons, and access to nearby bridle trails. The dramatic two-story foyer leads directly to the great room with sliding glass doors that look out onto the lushly landscaped grounds.
What We Love: Get ready to host, because this is a house that everyone wants to make the hangout headquarters: the backyard has a heated in-ground pool (with a diving board!), a terrace with a grill, a custom two-hole golf course, and an in-ground trampoline. Indoors, there’s a media room in the basement, with enough space for sleepovers, movie nights, and gaming showdowns.
Listed By: Joe LaViola of Corcoran SRG Residential.
New York City
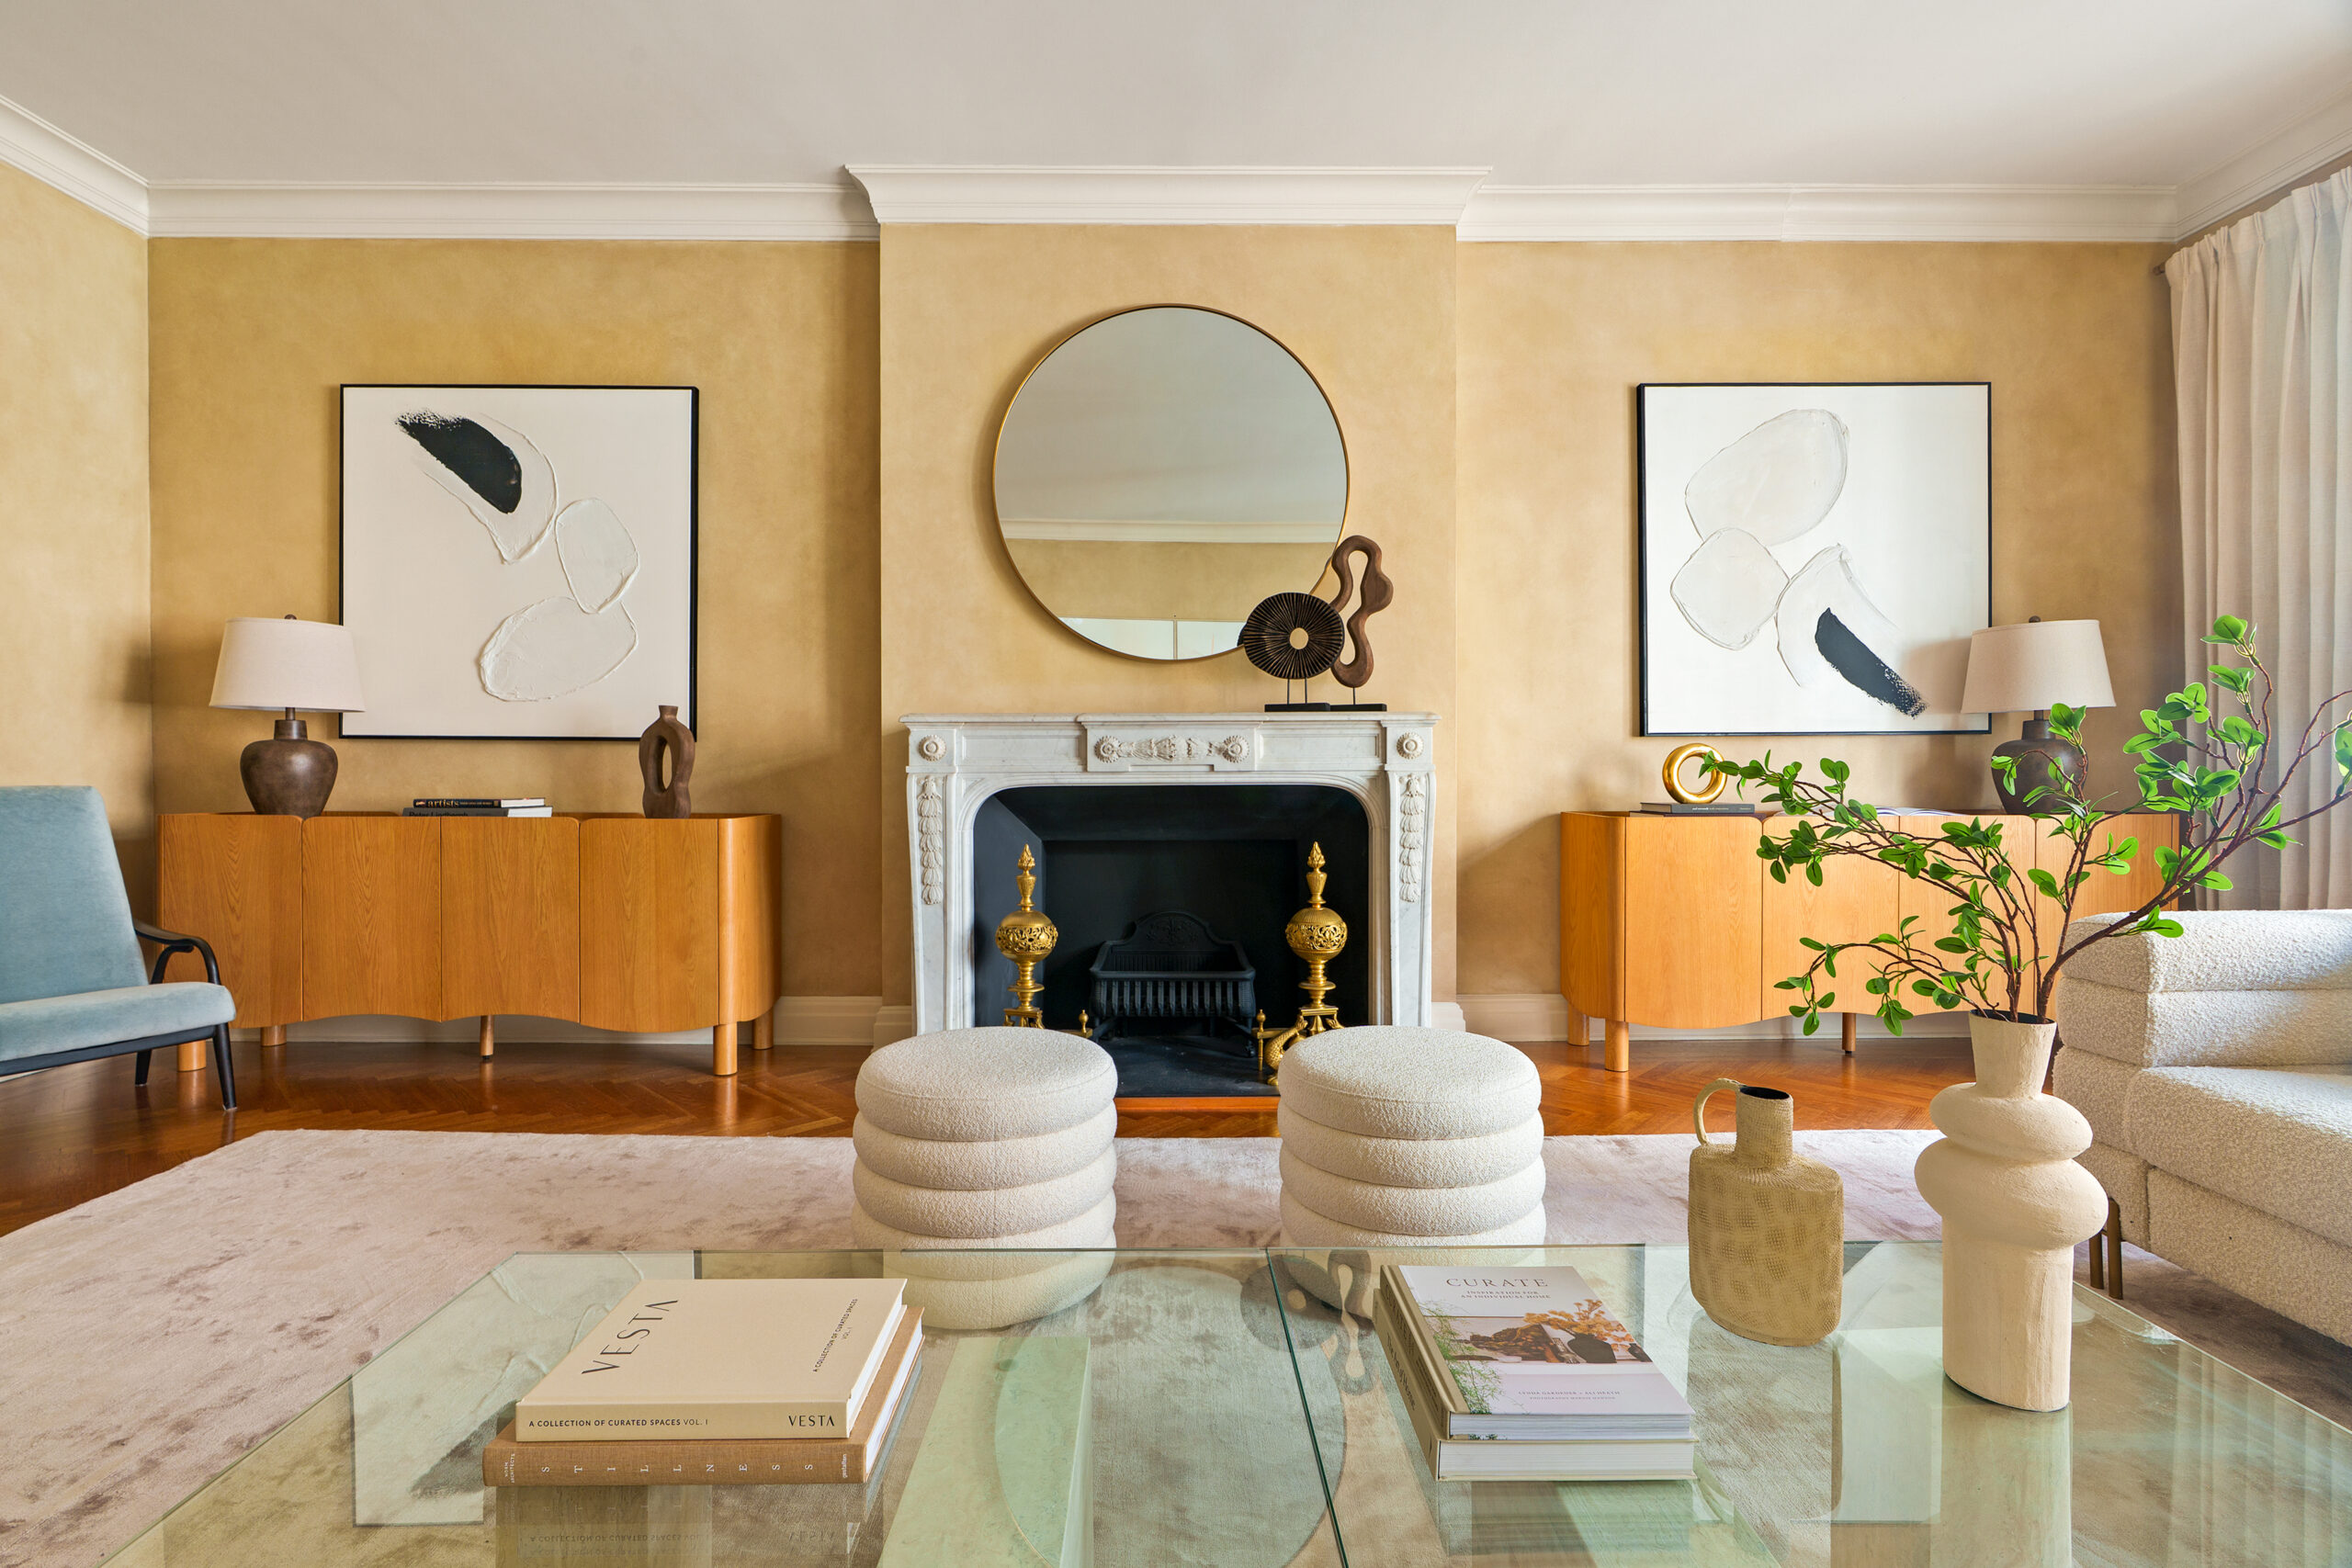
What’s Here: A Lenox Hill gem minutes from irresistible culture, dining, and shopping (not to mention Central Park). Marble in the foyer gives way to herringbone hardwood in the living room, which overlooks Park Avenue and features glorious 10-foot-high ceilings, honed crown and baseboard moldings, and a decorative fireplace with a carved Italian marble mantel. Leave the double doors to the dining room open for seamless entertaining or close them for a more intimate feel. The eat-in kitchen is windowed, making it ideal for casual meals — bolstered by top-of-the-range Thermador and Sub-Zero appliances.
What We Love: This residence’s design creates a distinct wing off the foyer for its two bedrooms, ensuring eternal rest and relaxation. Oversized windows allow a natural warmth to permeate the primary, which boasts a vast walk-in closet and an ensuite with a glass-enclosed shower and a separate soaking tub. With its considerable mahogany paneling, thoughtful built-ins, and wet bar, the second bedroom offers inherent flexibility as a potential lounge area or home office.
Listed By: Deborah Kern of Corcoran’s East Side Office.
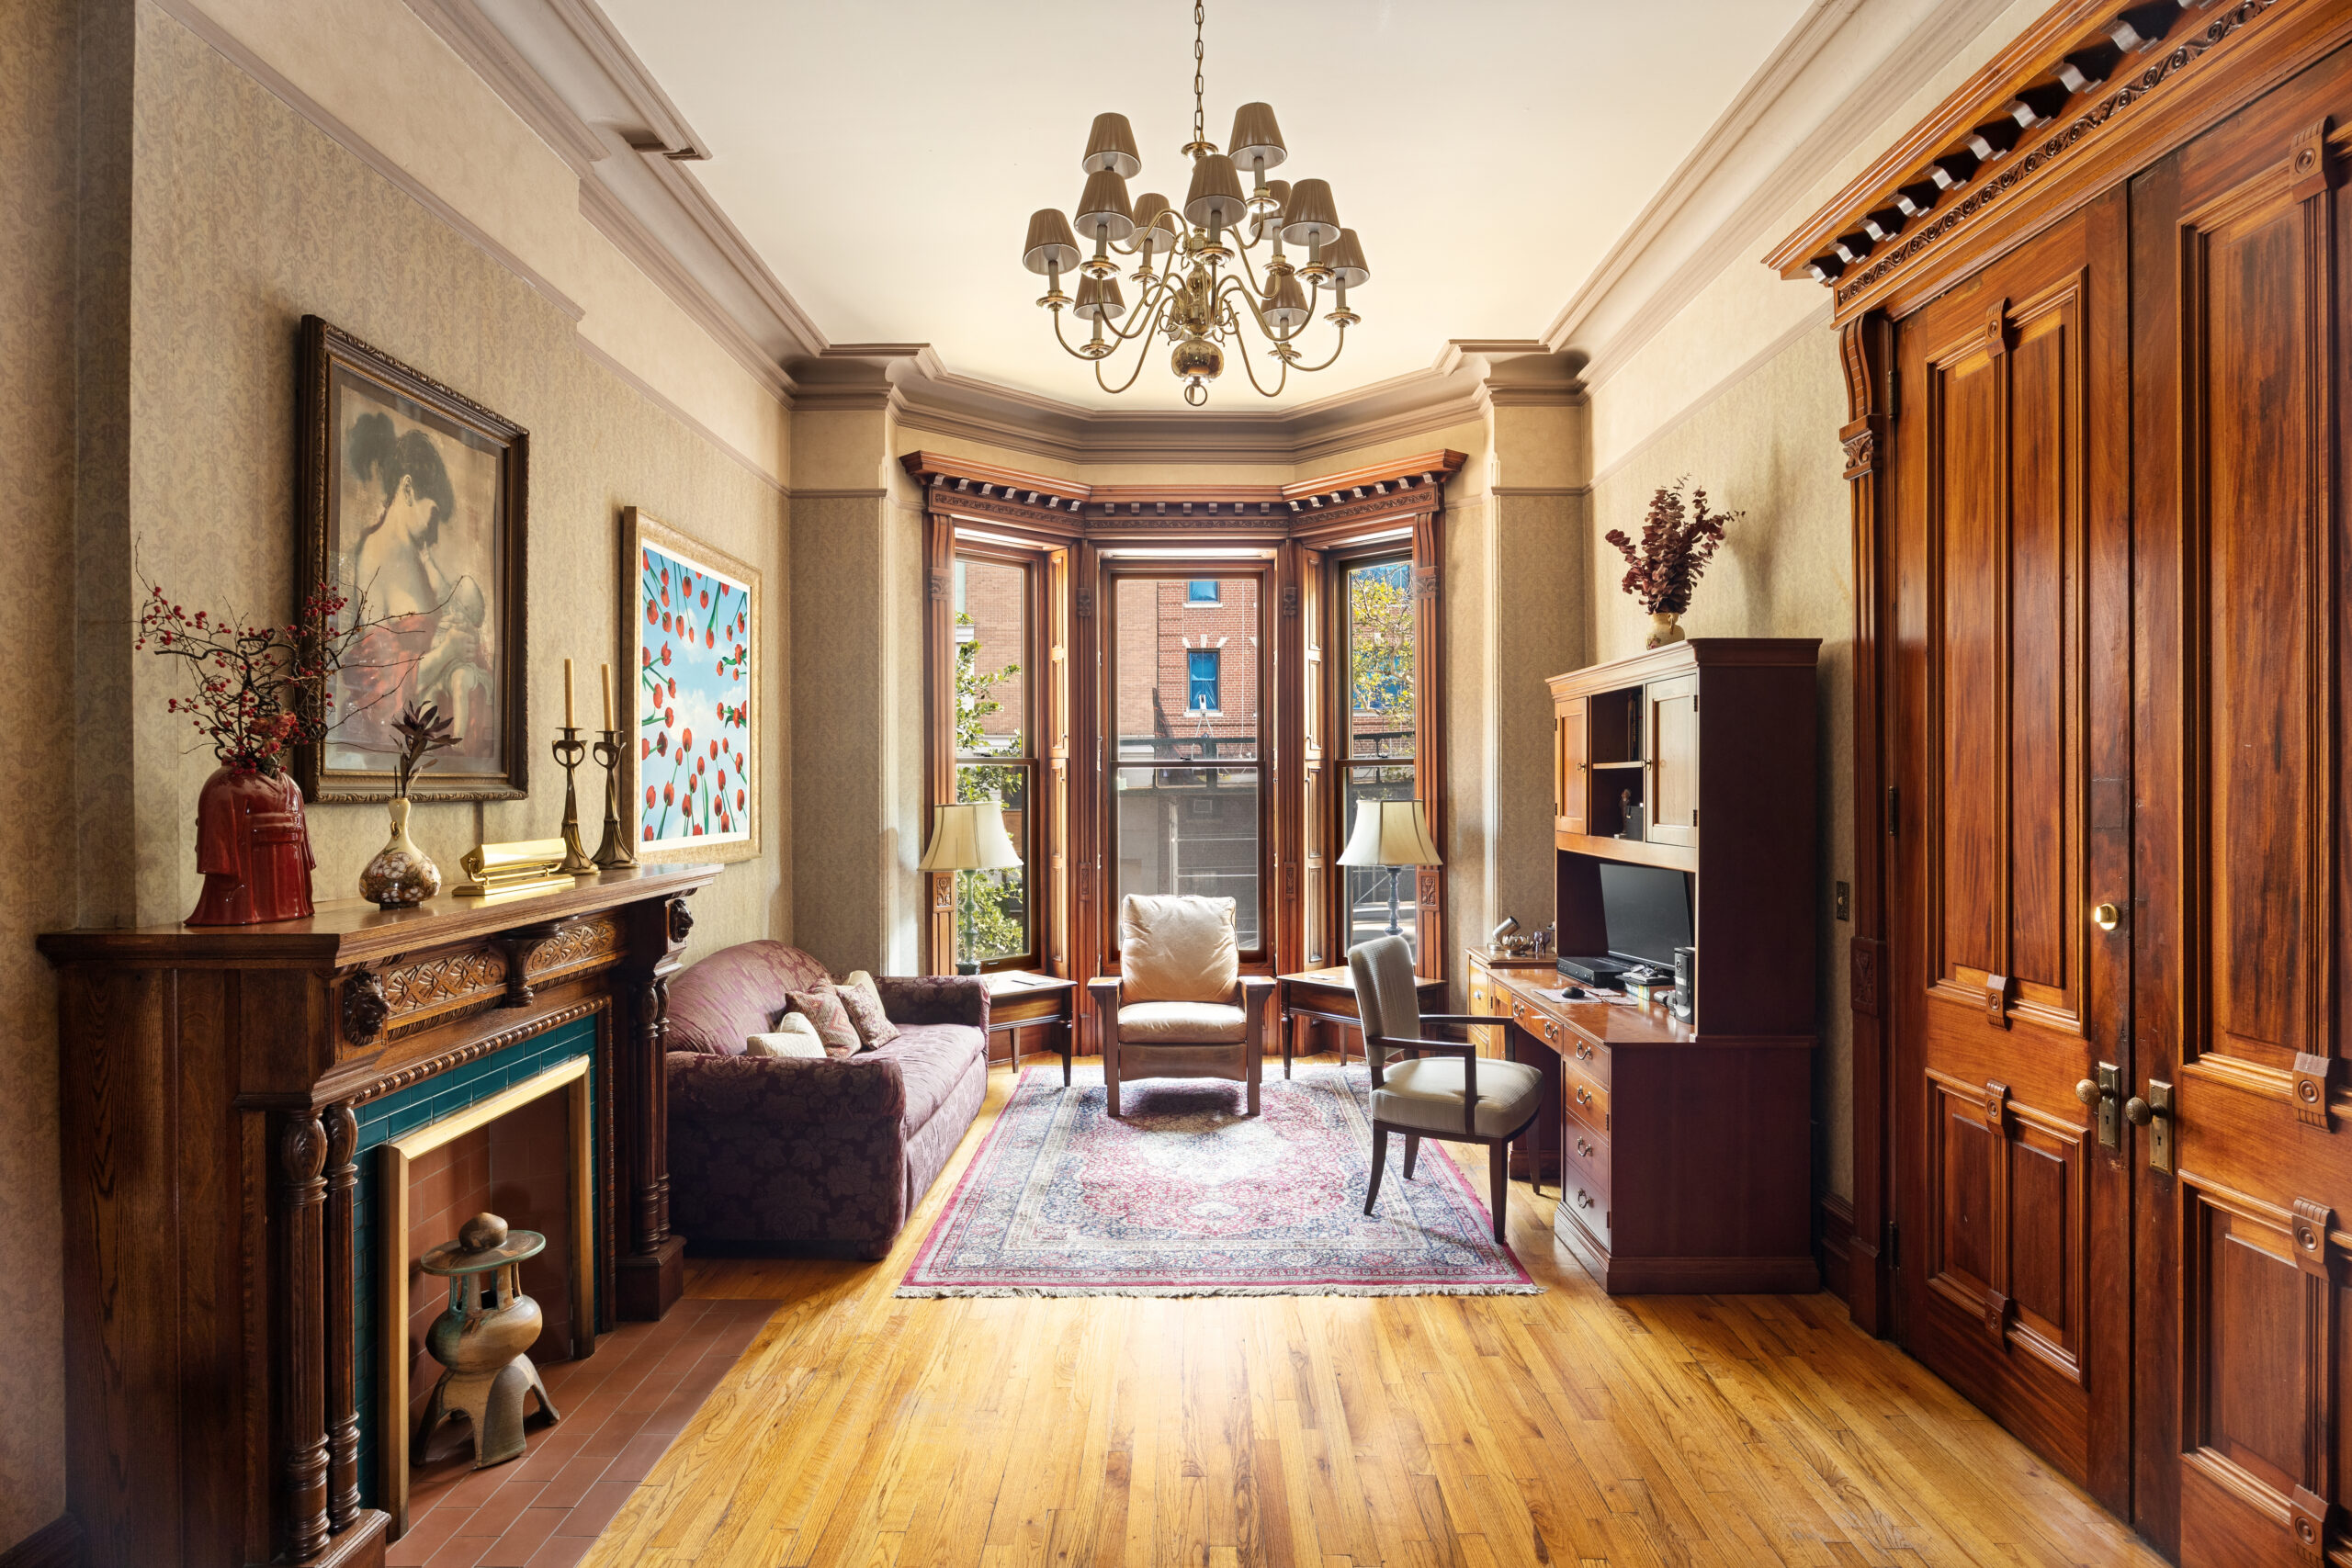
What’s Here: A landmarked Neo-Grec townhouse, half a block from Grand Army Plaza and Prospect Park in perpetually tree-lined Park Slope. This residence comprises a two-bedroom duplex with two one-bedroom apartments above. Head up a brownstone stoop to a parlor level abundant with timeless character and original details. Hardwood floors, pocket doors, a bay window, mahogany wainscoting and doorway moldings, a bay window, and much more make a lasting impression. Follow the imposing mahogany staircase to the garden level or take the scenic route. The kitchen opens to a steel-and-Ipe deck with a staircase to the backyard — a serene escape ideal for slowing the pace of city life.
What We Love: Having a home theater is fabulous enough, but a home theater designed by Theo Kalomirakis, often considered the preeminent home theater designer? That, as they say, is absolute cinema. Kalomirakis is the previous owner of this residence, and the personal screening room (found on the finished basement level) recalls New York City’s famed Art Deco movie palaces. Just add popcorn.
Listed By: Deborah L. Rieders and Dario Nolfi of Corcoran’s Brooklyn Heights Office.
Hudson Valley
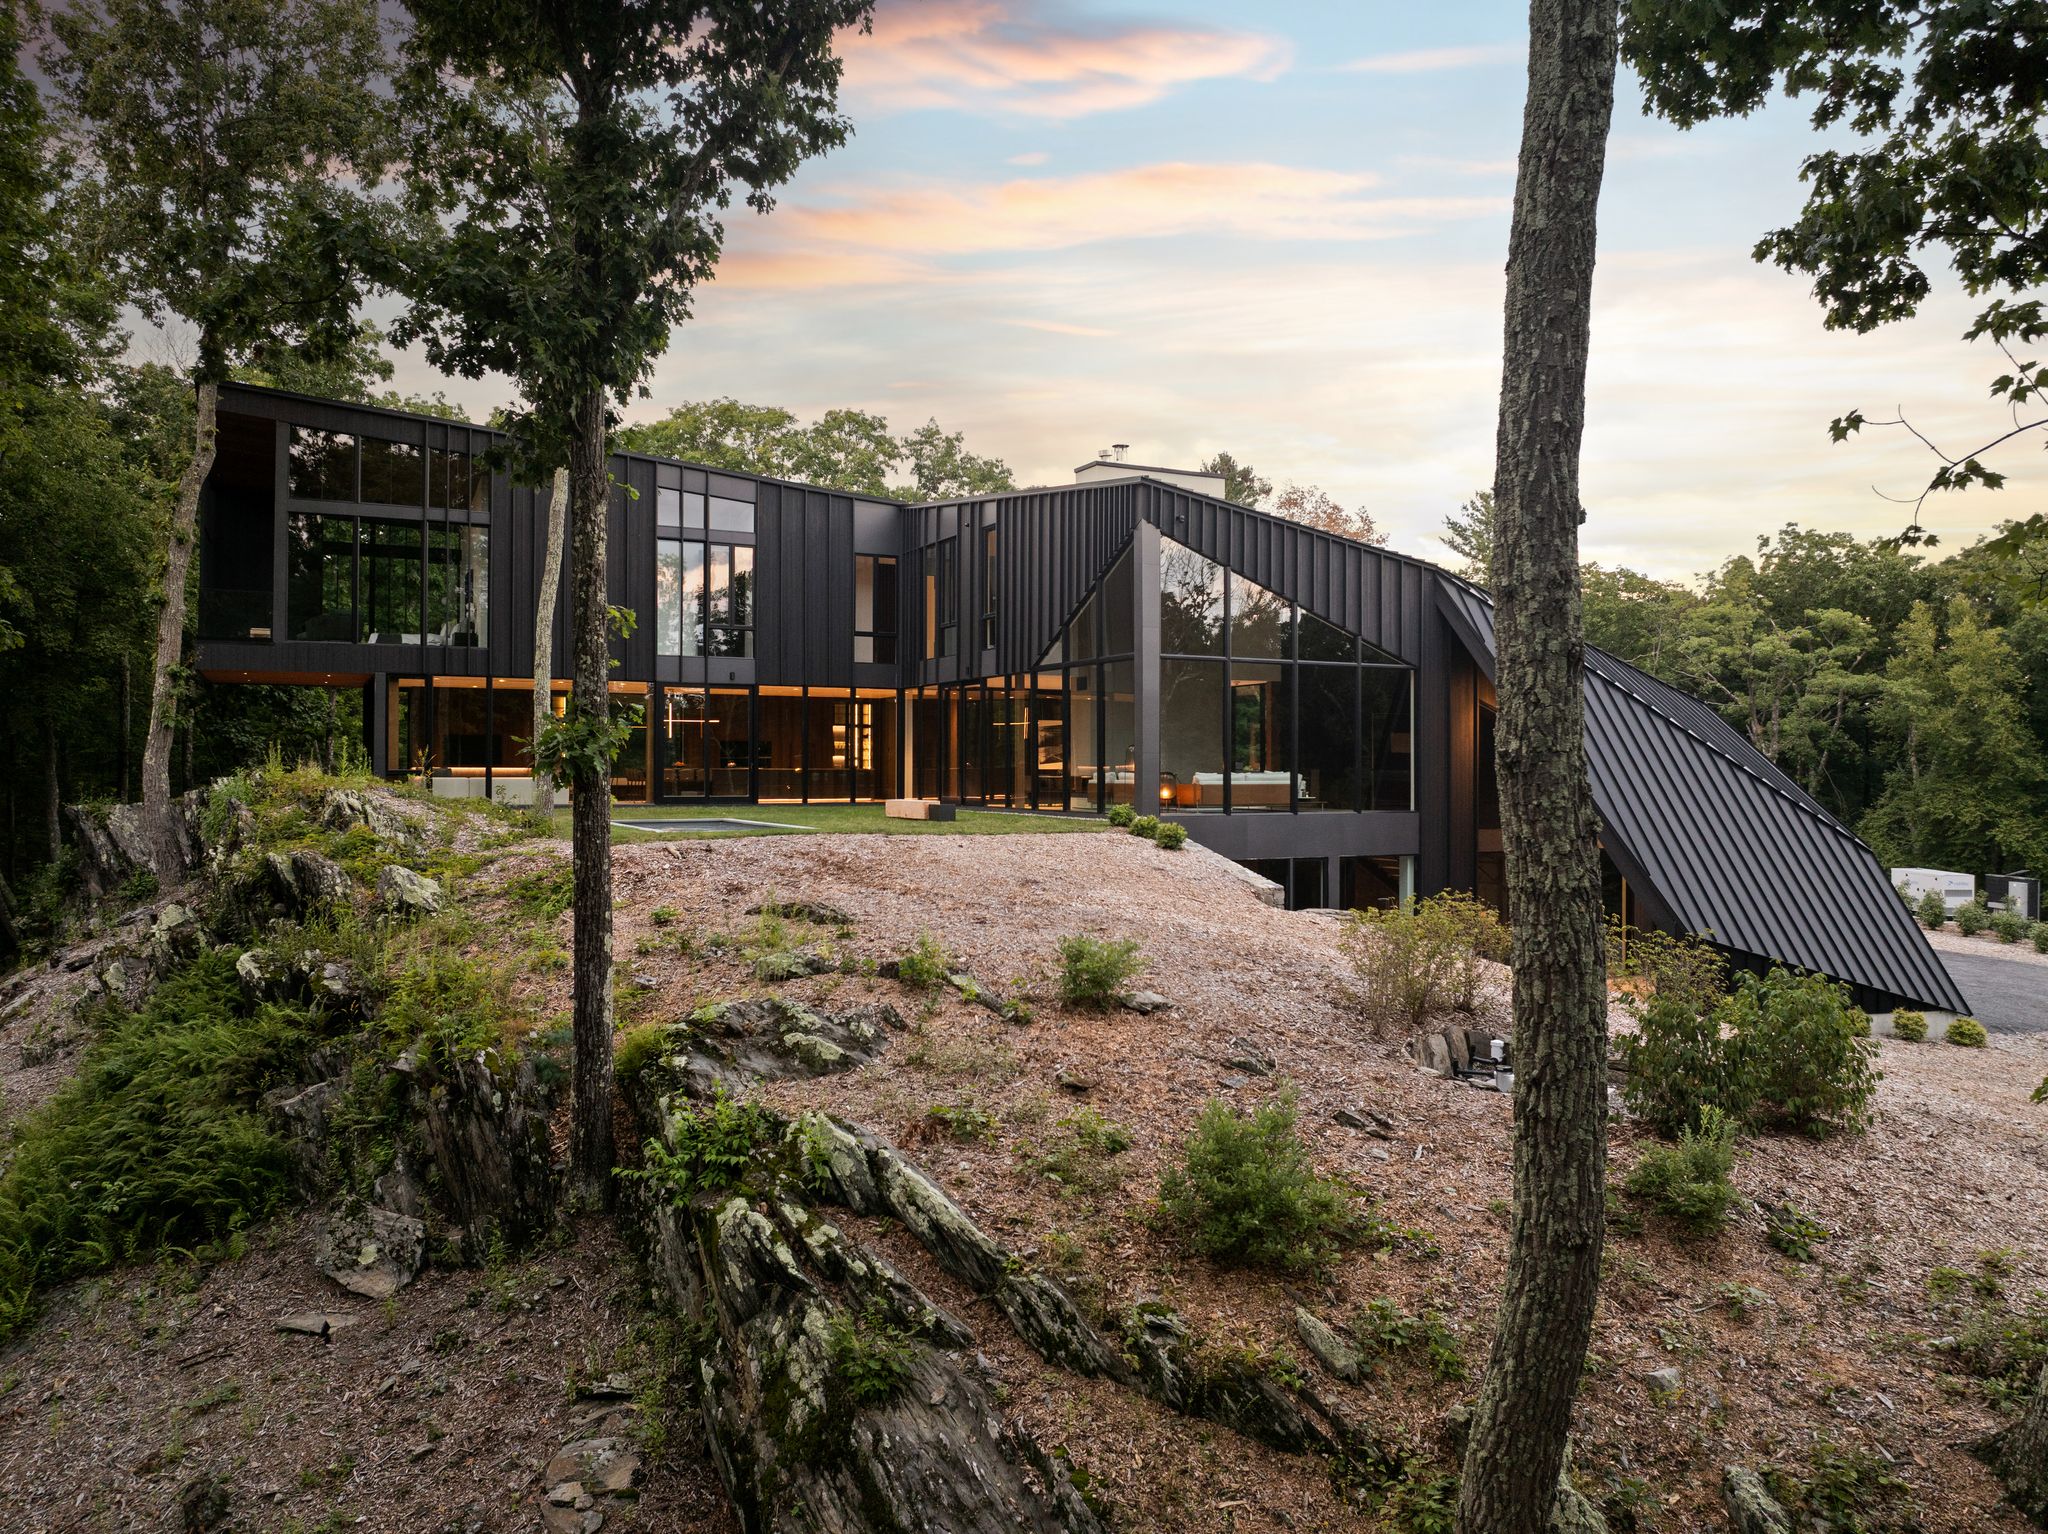
What’s Here: Tucked into the rolling Hudson Valley, Sylvan Rock is one of only two standalone homes in the world designed by Aston Martin (furnishings included). Befitting the iconic brand’s pedigree, this modernist property showcases a charismatic sophistication like no other. Touches like the jagged black cedar facade and roofline or the cantilevered primary suite give the residence a gravity-defying quality. Towering glass walls are ubiquitous, allowing for voluminous natural light flow and stunning landscape views in communal spaces and sleeping quarters alike. The interior effortlessly expands outside, where a 50-foot gunite pool, al fresco living and dining spaces, an outdoor kitchen, and three guest houses await.
What We Love: A fireplace lounge — featuring a wet bar and custom wine storage — a movie theater, a professional-grade spa, and an office suite add that last little bit of luxurious flair synonymous with Aston Martin.
Listed By: Jason Karadus and Marie-Claire Gladstone of Corcoran Country Living.
Massachusetts
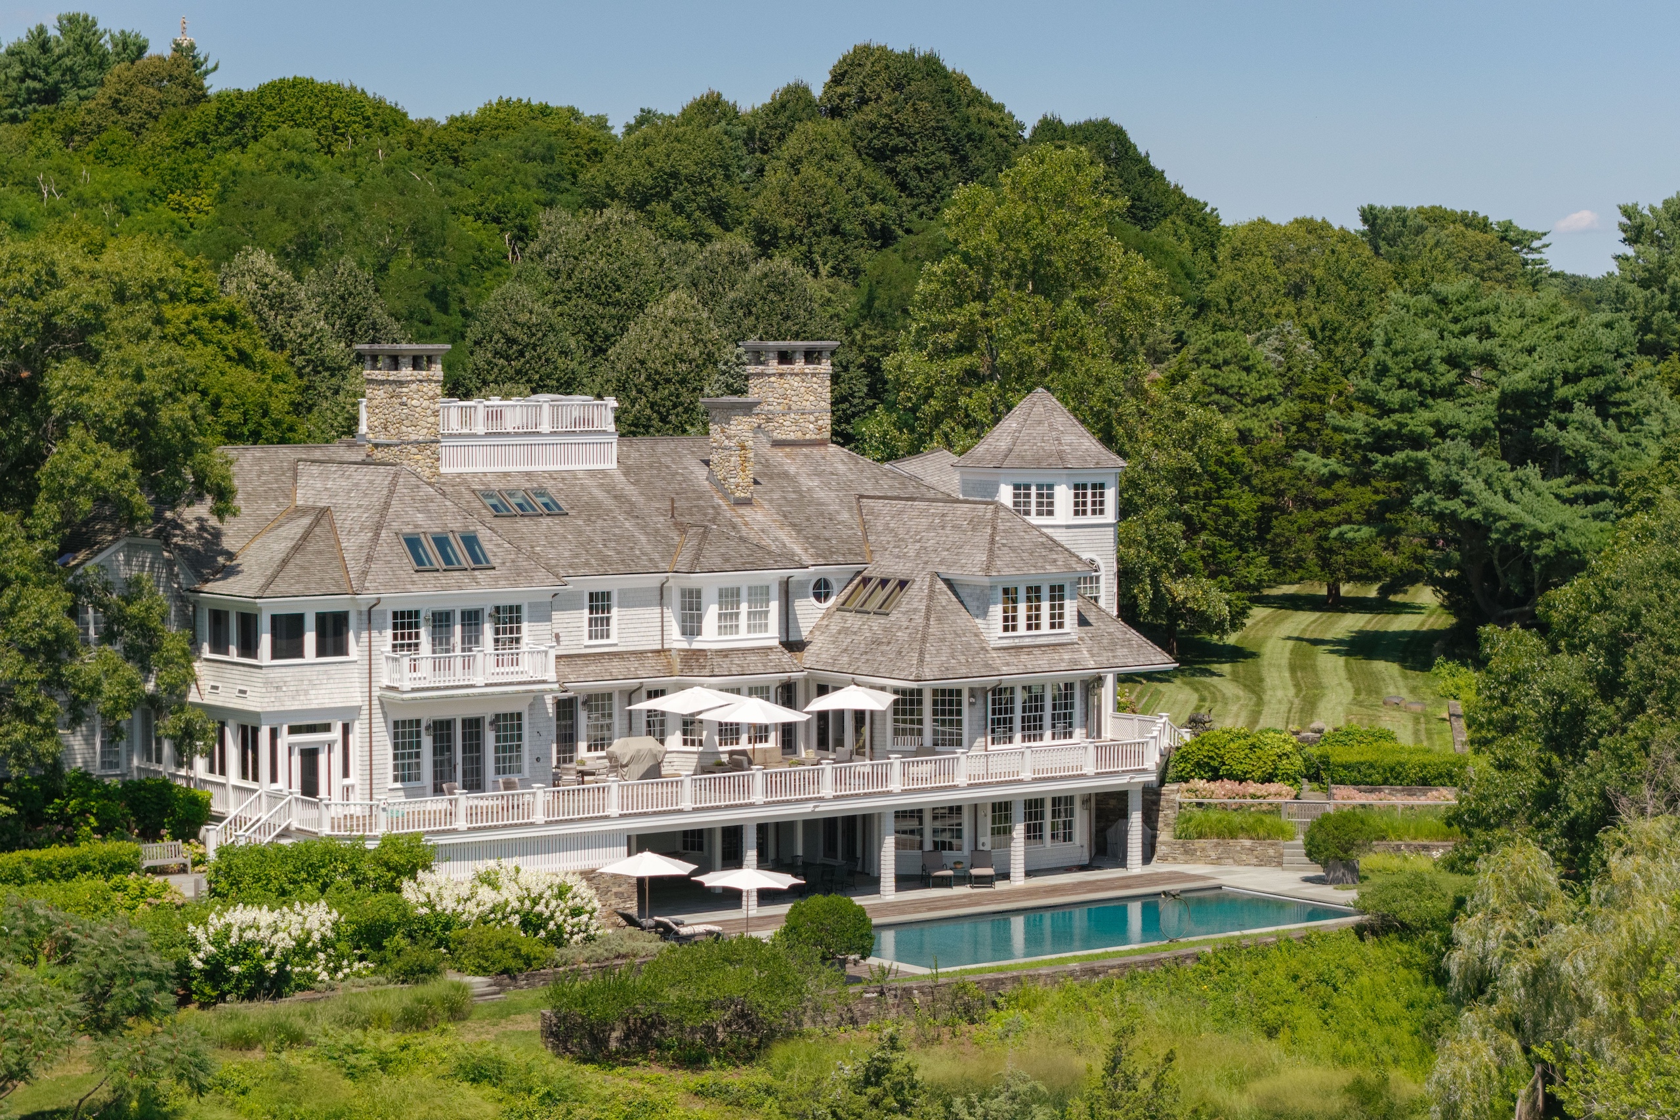
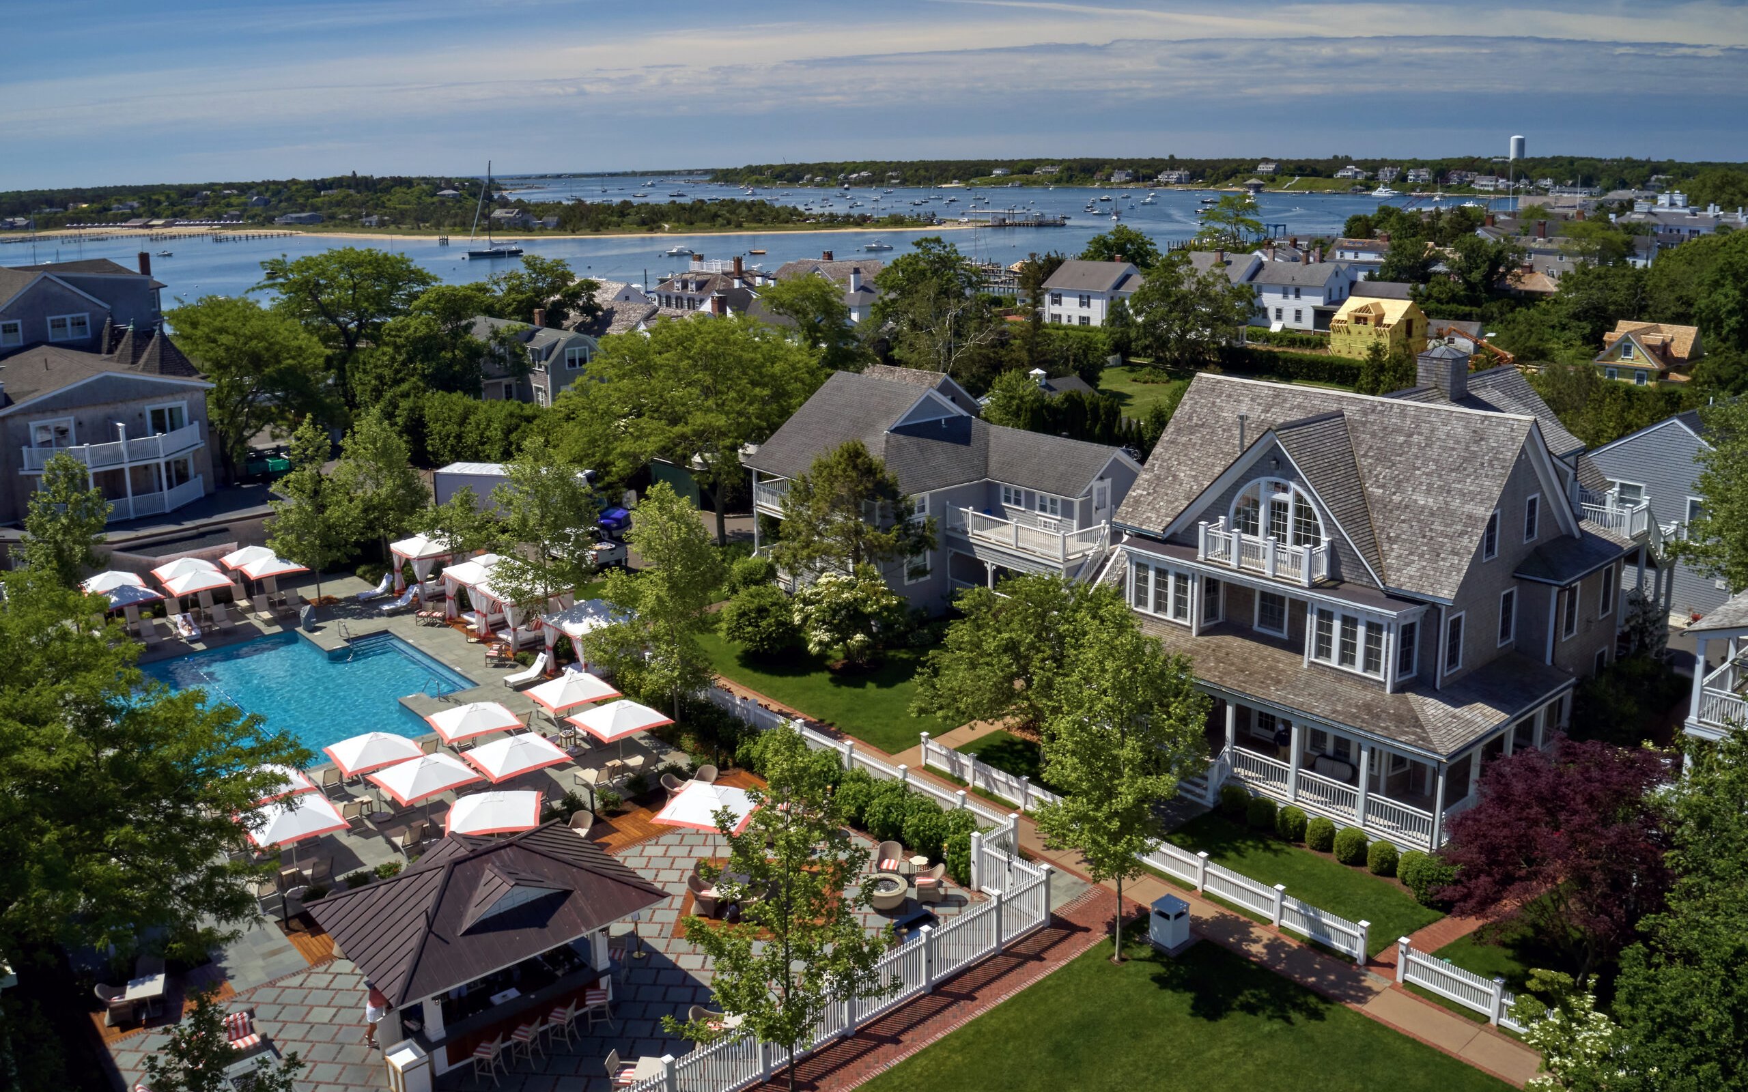
What’s Here: This South Shore compound is perhaps the apex of coastal New England living. Totaling a staggering 25 acres, the property known as Goose Point spans multiple properties and encompasses orchards, trails, a greenhouse and a garden, a two-acre lake, and more. At times, it can feel more like a private park. Yet, it’s still home where it counts. The main residence has several dream houses’ worth of character, including exposed beam ceilings, a skylit library (stacks included), and multiple wood-burning, fieldstone fireplaces. Guest and carriage houses are no less thoughtfully considered and elicit eye-popping reactions in their own right.
What We Love: Direct water access. And we don’t mean the swimming pool area, although that is a secluded retreat to behold. The property’s southern edge culminates in a private beach and a dock on the bay, ready to be explored at your own pace. True to Goose Point’s nature, even the shoreside dock house is a thoroughly covetable cottage featuring wood paneling, vaulted ceilings with exposed beams, and a brick hearth fireplace.
Listed By: Brian Dougherty of Corcoran Property Advisors.
South Florida
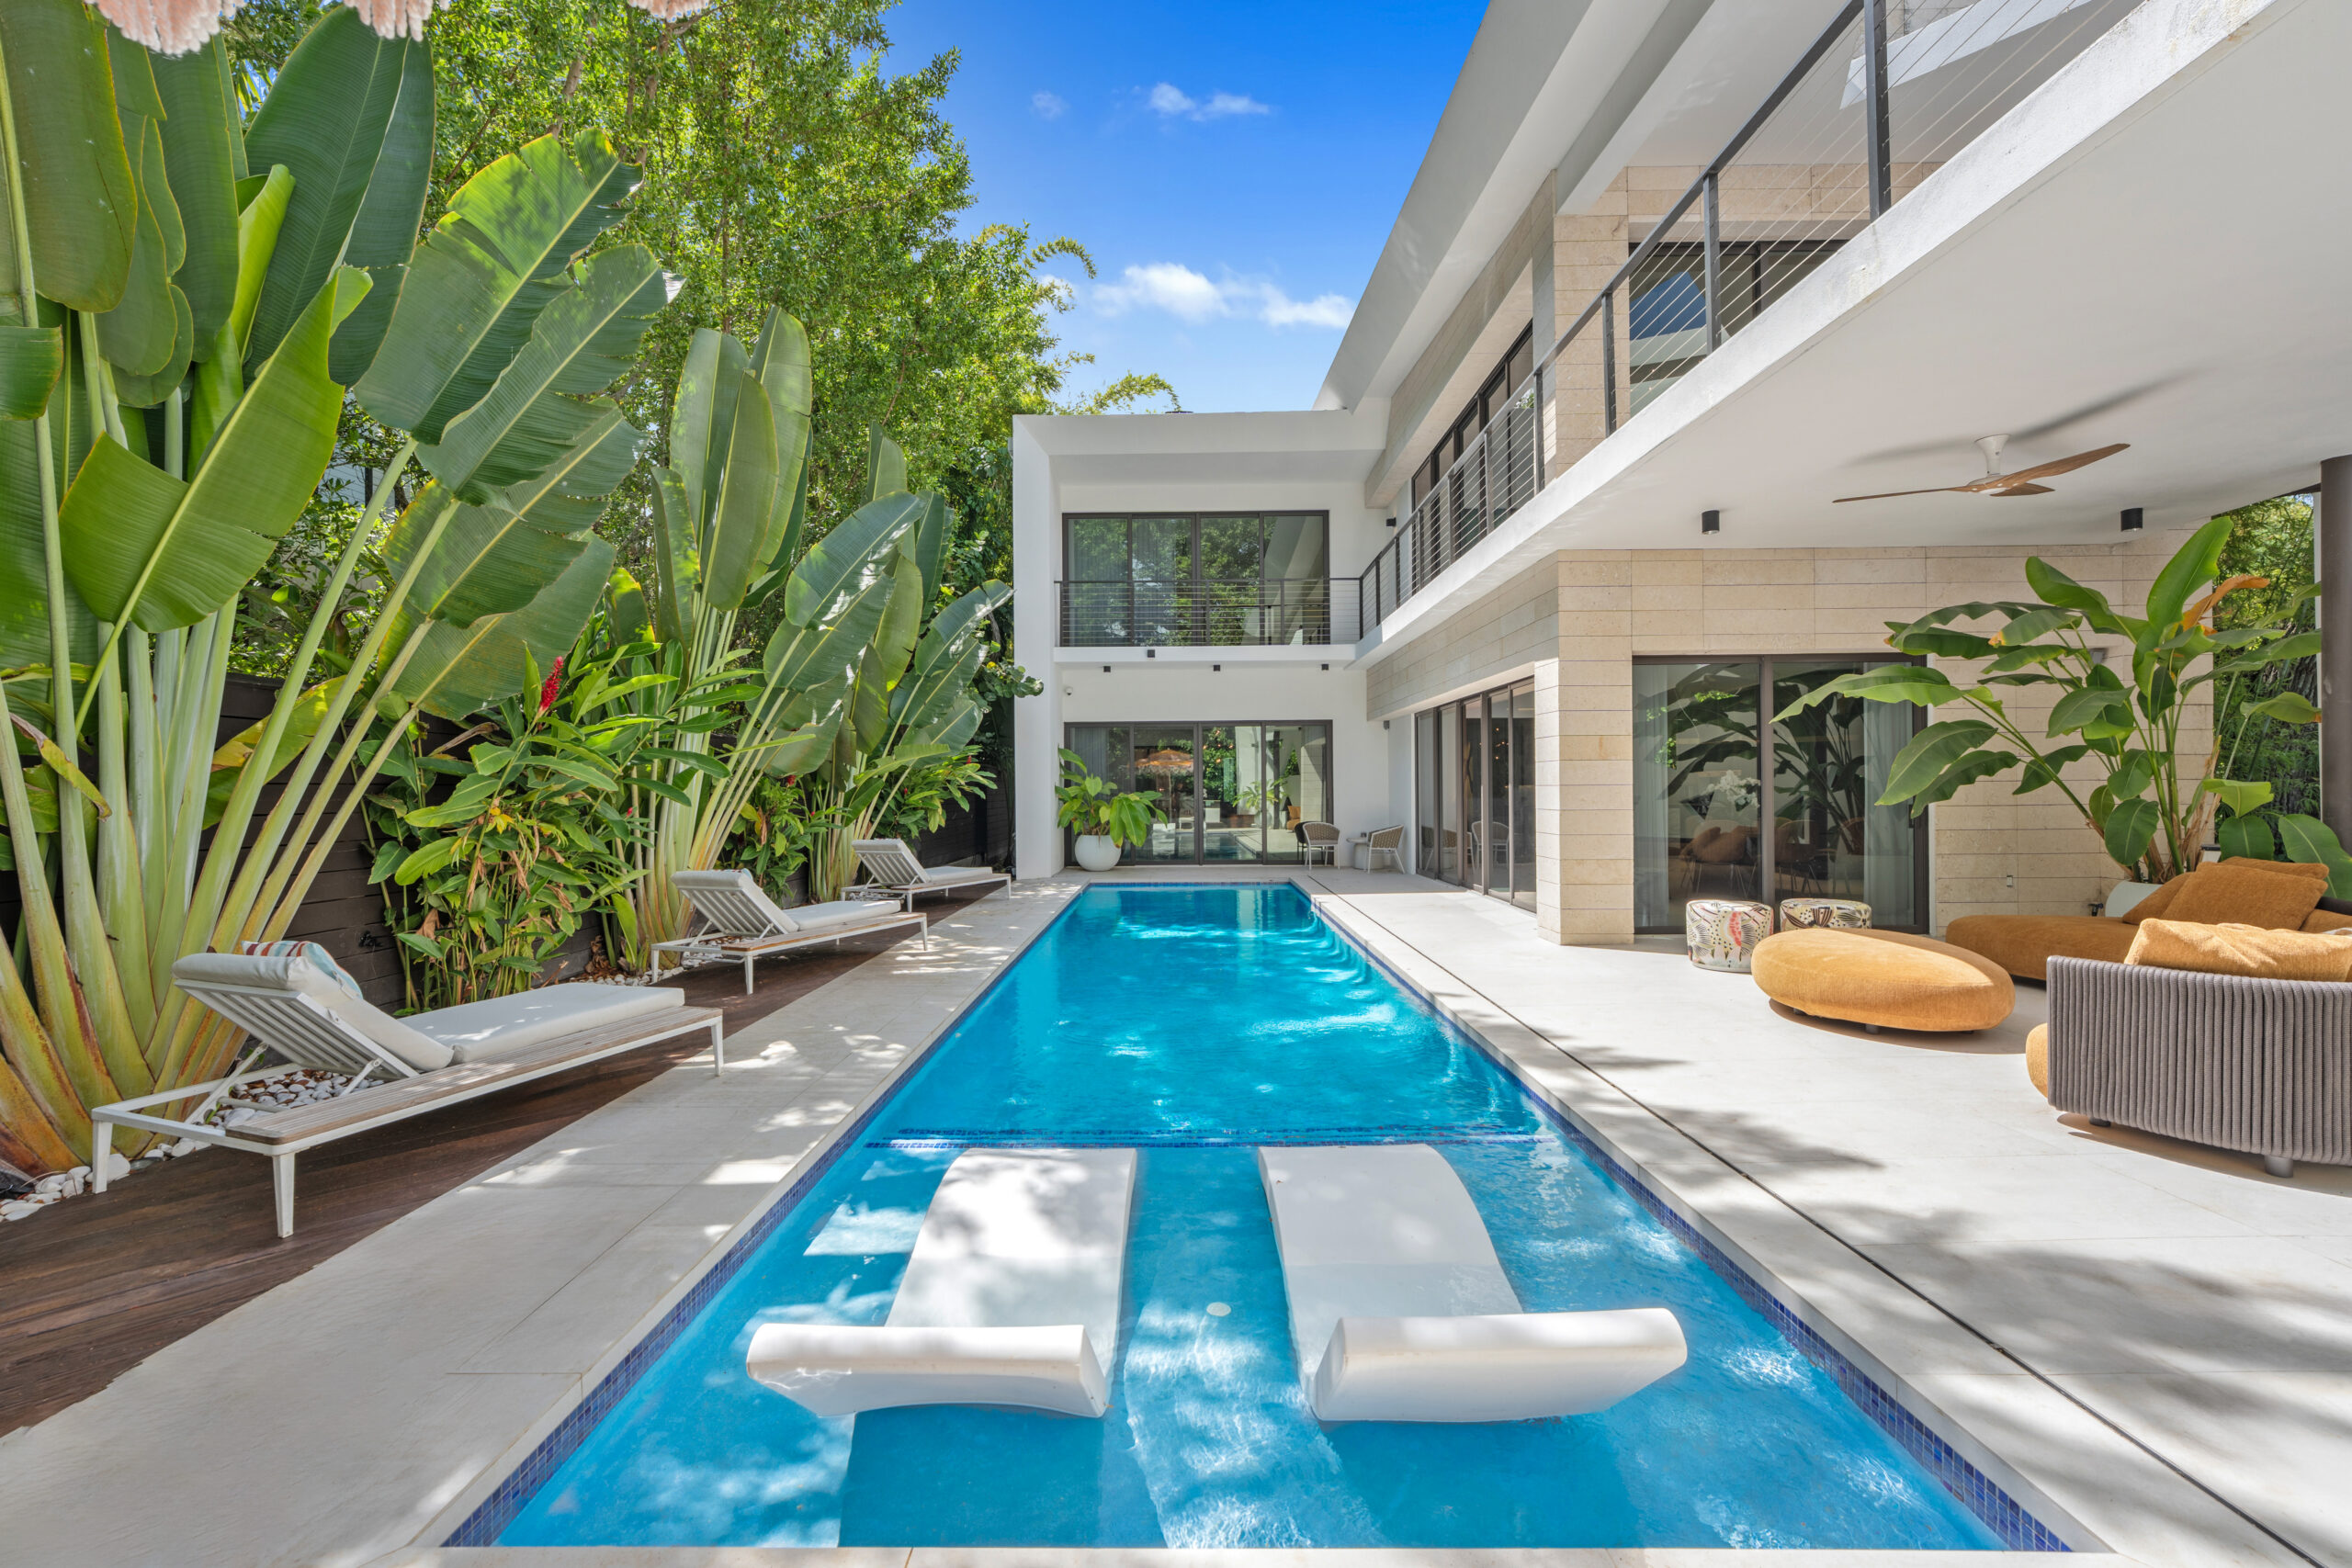
What’s Here: A personal resort tucked into the trees in coveted Coconut Grove. This five-bedroom home is offered completely turnkey, allowing the next residents to immediately start living South Florida life to its fullest. Its open layout and ample windows and doors provide flawless indoor-outdoor flow, fostering an unending sense of connection throughout. Relaxing in the living room is never too far from dunking into the saltwater swimming pool, which is likewise steps removed from cheffing a special meal in the custom kitchen or unwinding in the dreamy primary suite — just make sure to dry off where appropriate.
What We Love: This residence’s saltwater pool is the centerpiece of an incredible backyard setup that includes a stylish covered lounge area, a comprehensive kitchen (accompanied by an Ipe wood deck dining area), a shower, and a sauna.
Listed By: Maarten Taurin of Corcoran’s Surfside/Bal Harbour Office.
Georgia
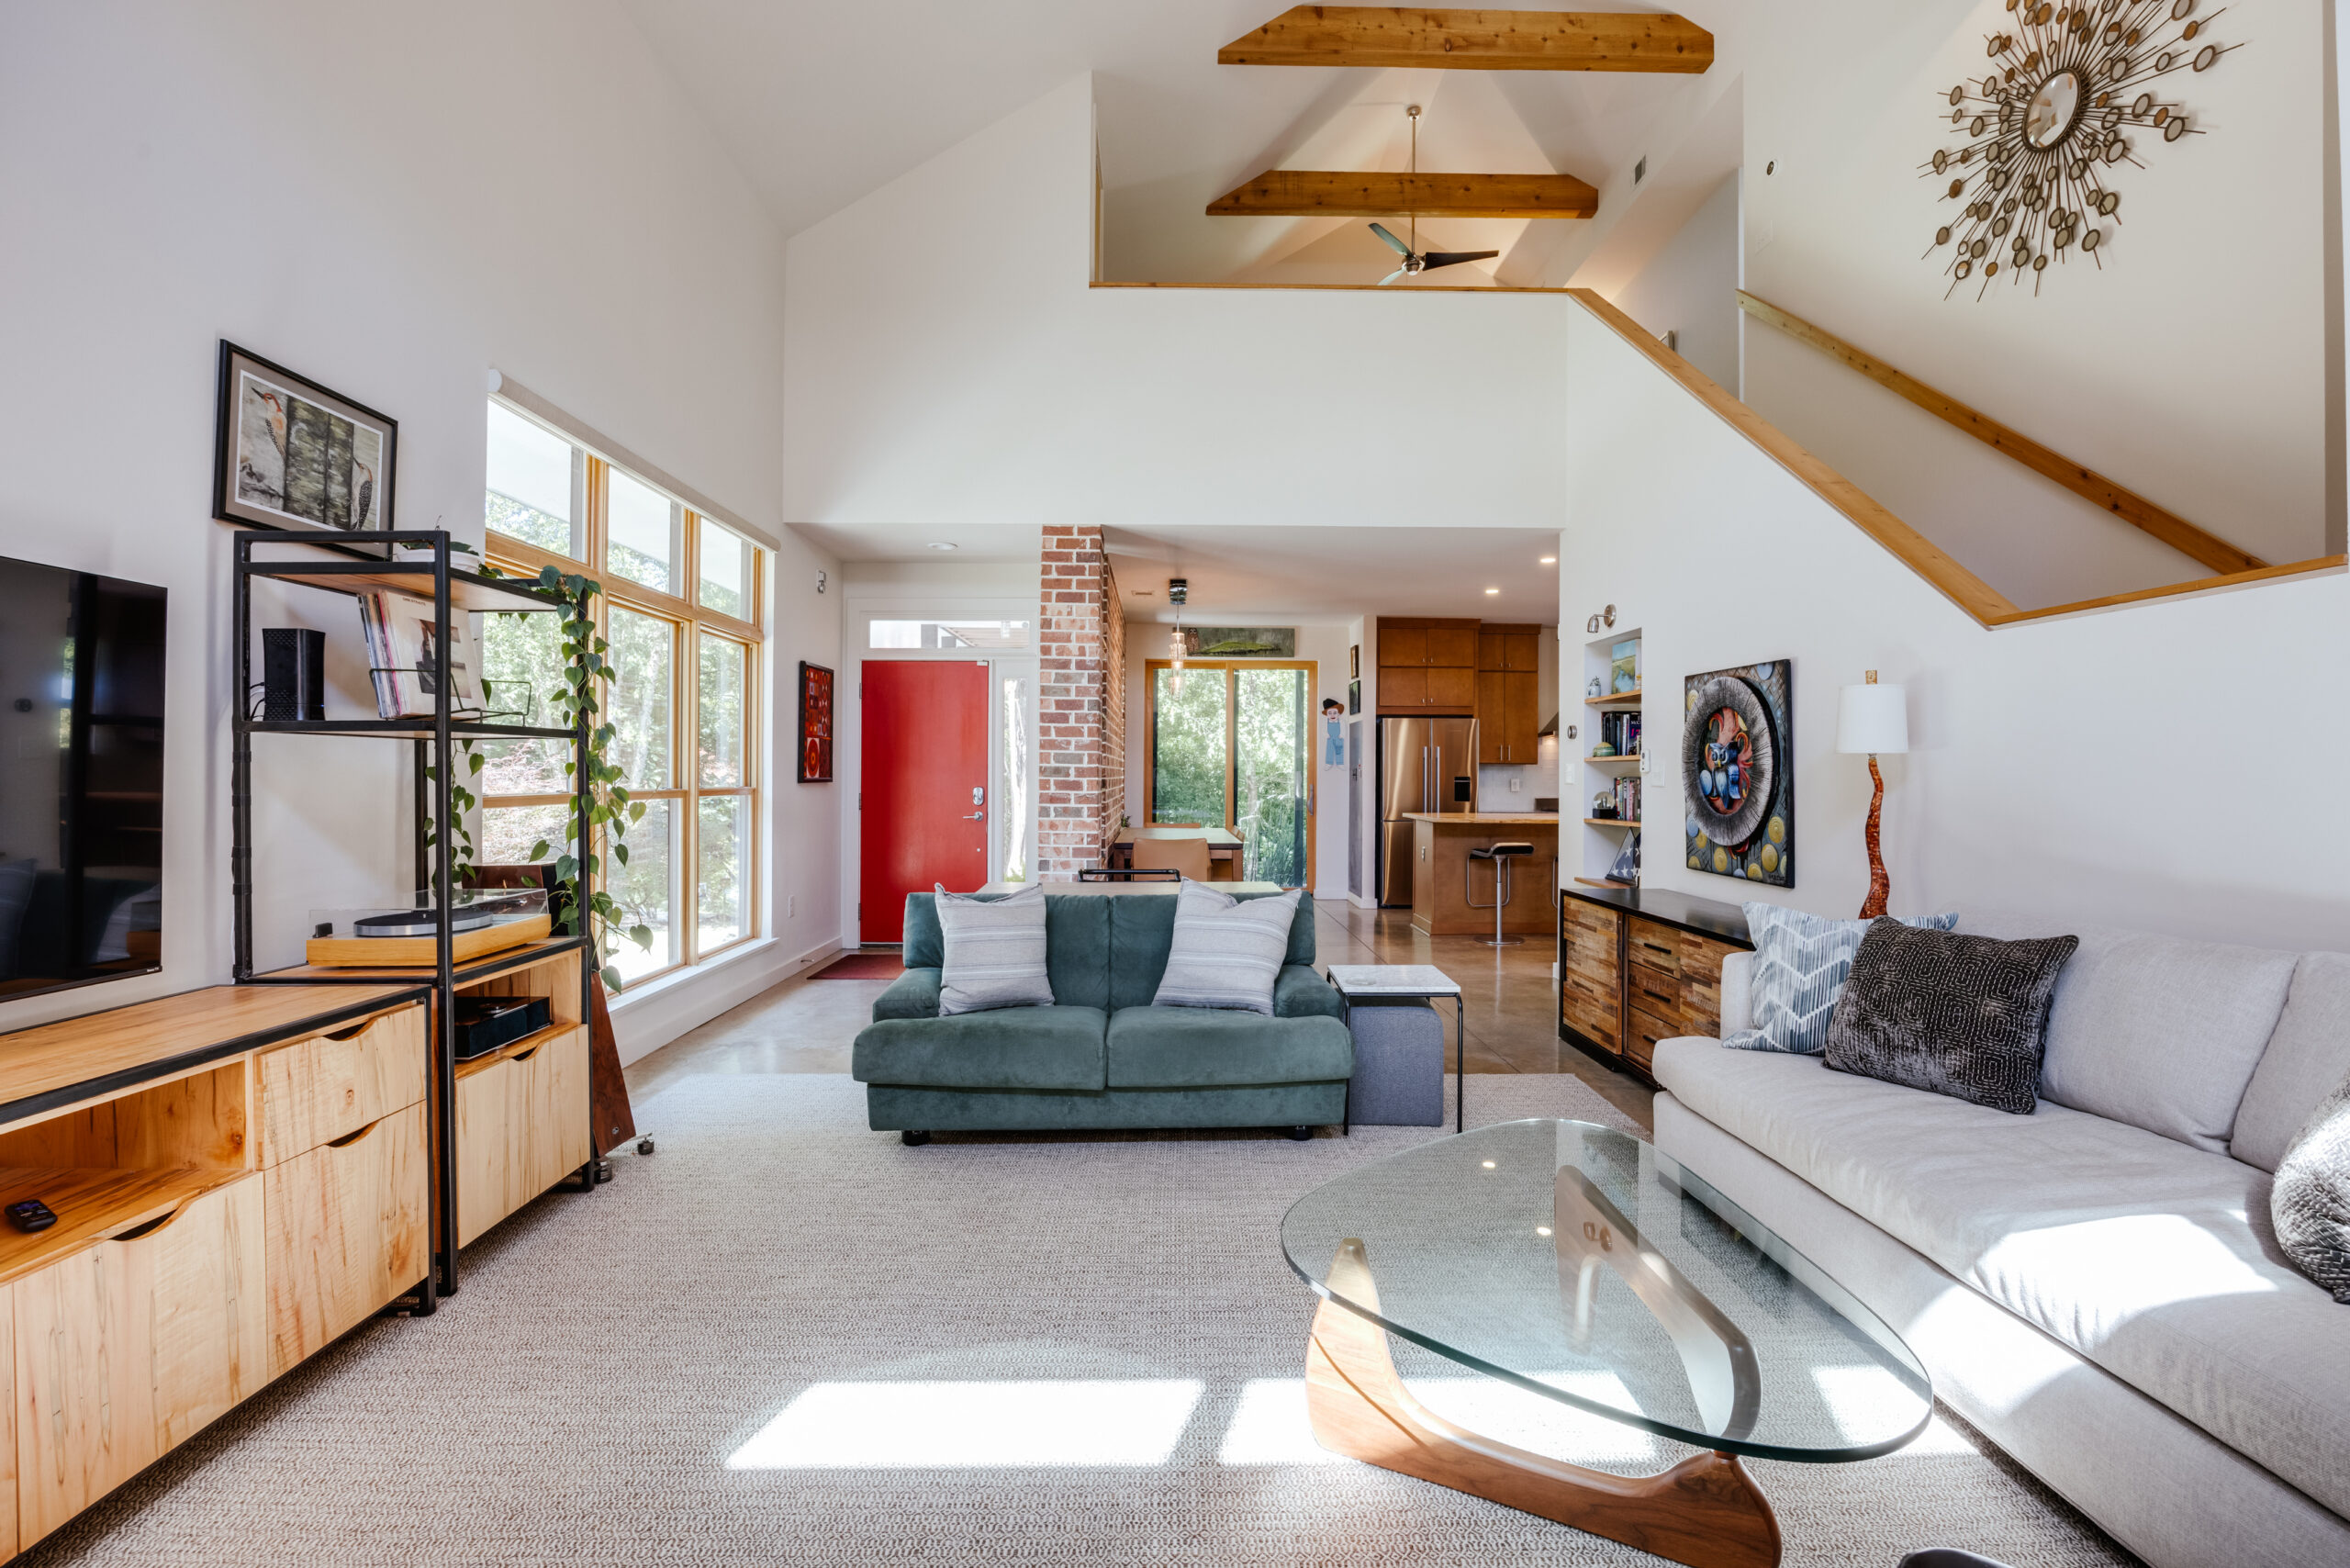
What’s Here: A modern Scandinavian-style farmhouse designed by noted architect Lori Bork, this award-winning two-bedroom, two-bathroom residence sits in the heart of Pulaski Heights. Built in 2013, the house was awarded the 2014 Athens Heritage Foundation Award for Outstanding New Construction in a Historic Neighborhood and has been featured in multiple home and garden tours. The stylish interiors play with space and volume, thoughtfully reflecting the historic mill houses and industrial architecture that are so prevalent in the neighborhood. The primary suite feels almost like a private treehouse and boasts a coffee bar and a private balcony, as well as a spa-style bathroom with a skylit shower.
What We Love: The architect intentionally designed the house around the orientation of the house and the arc of the sun and the moon, allowing for natural light to shine at the most flattering angles throughout the day and night. Exposed beam vaulted ceilings, concrete flooring, and exposed brick details give this house a glowing sophistication.
Listed By: Sarah Ellis of Corcoran Classic Living.
Virginia
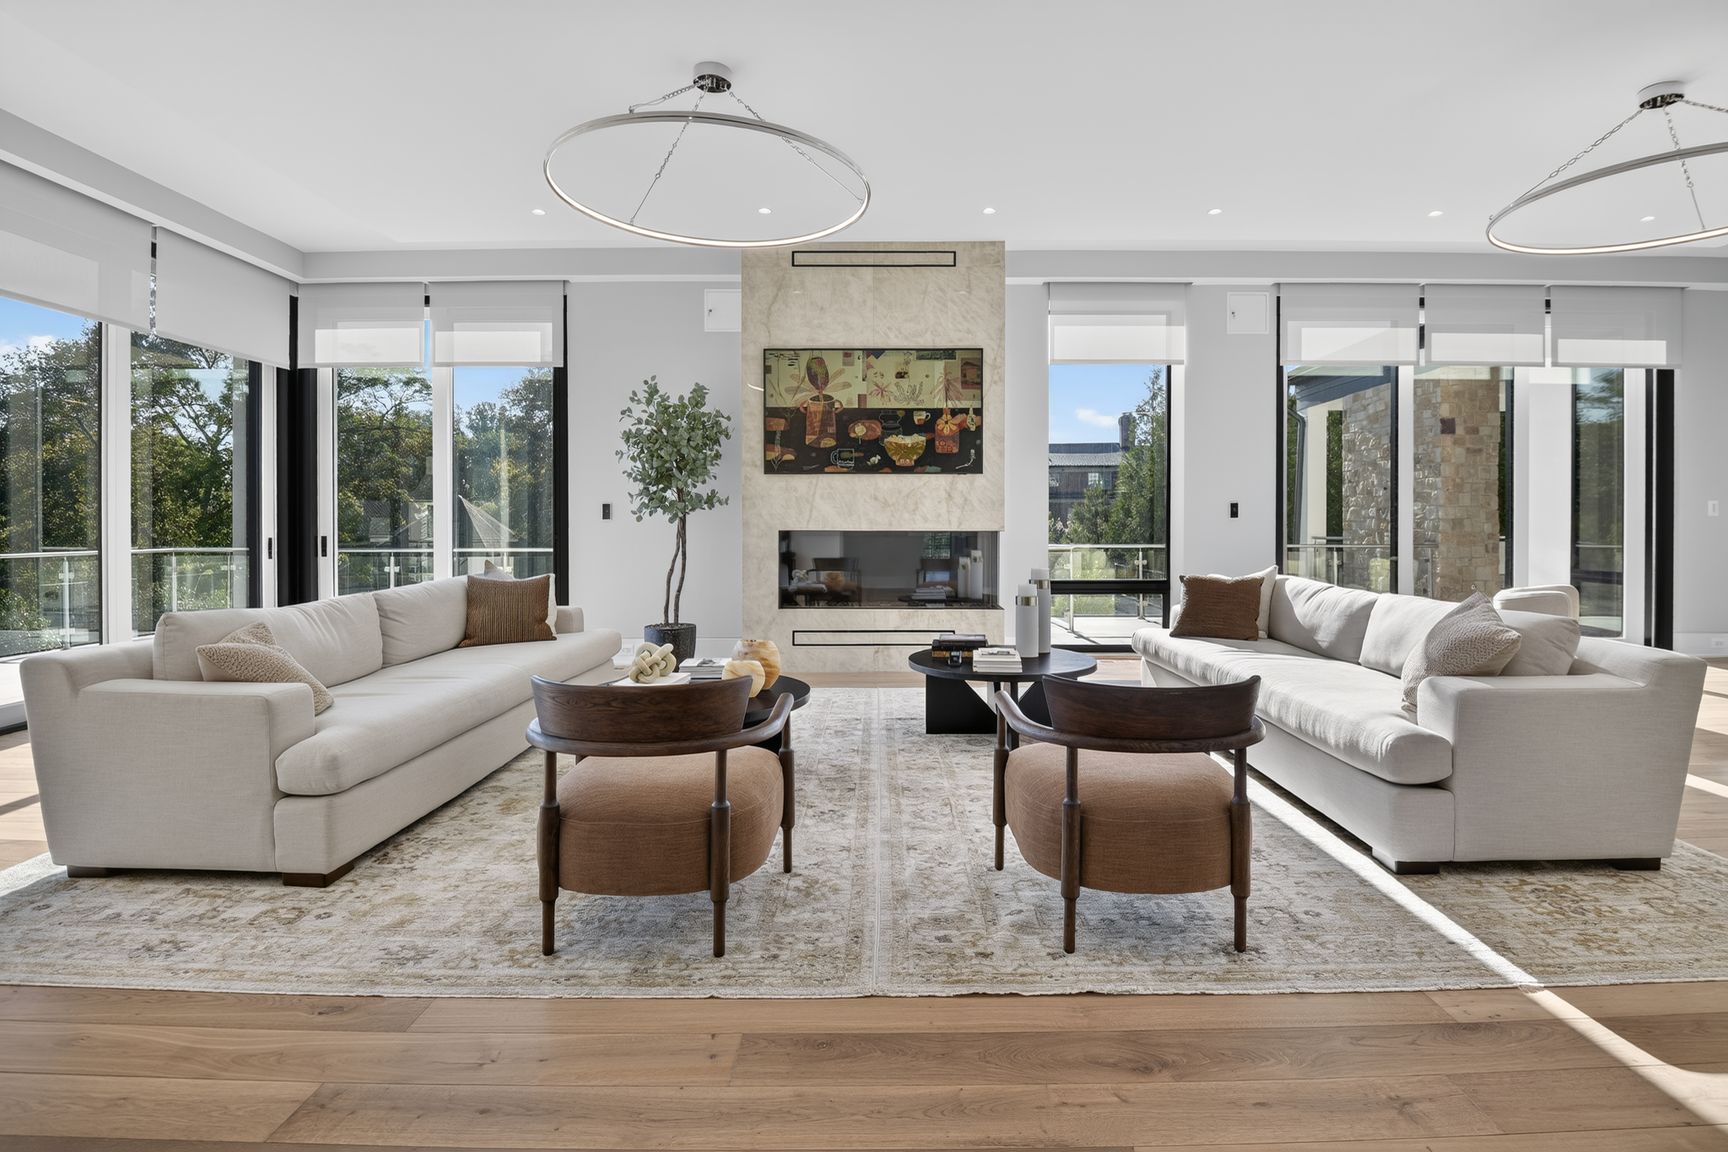
What’s Here: The scale of this brand-new six-bedroom, eight-and-a-half-bathroom estate stuns at every turn, siting on 1.54 private acres in Ballantrae Farms, one of McLean’s most coveted enclaves. After entering through the dramatic entryway, with its 11-foot ceilings, there’s an intuitive flow leading to the regal great room with its floor-to-ceiling windows, designed for entertaining in splendor. Oh, the parties you’ll throw here—there’s a chef’s kitchen with a butler’s pantry and an entire second prep kitchen, as well as a glass-encased wine room, allowing your collection to become part of the décor.
What We Love: There’s also a walk-out lower level with a bar and recreation space, as well as landscaped grounds with a private pool and spa, expansive terraces, and an outdoor grill, allowing for parties ranging from languidly casual to full and fabulously black-tie.
Listed By: Warren Holzemer of Corcoran McEnearney.
Grand Cayman
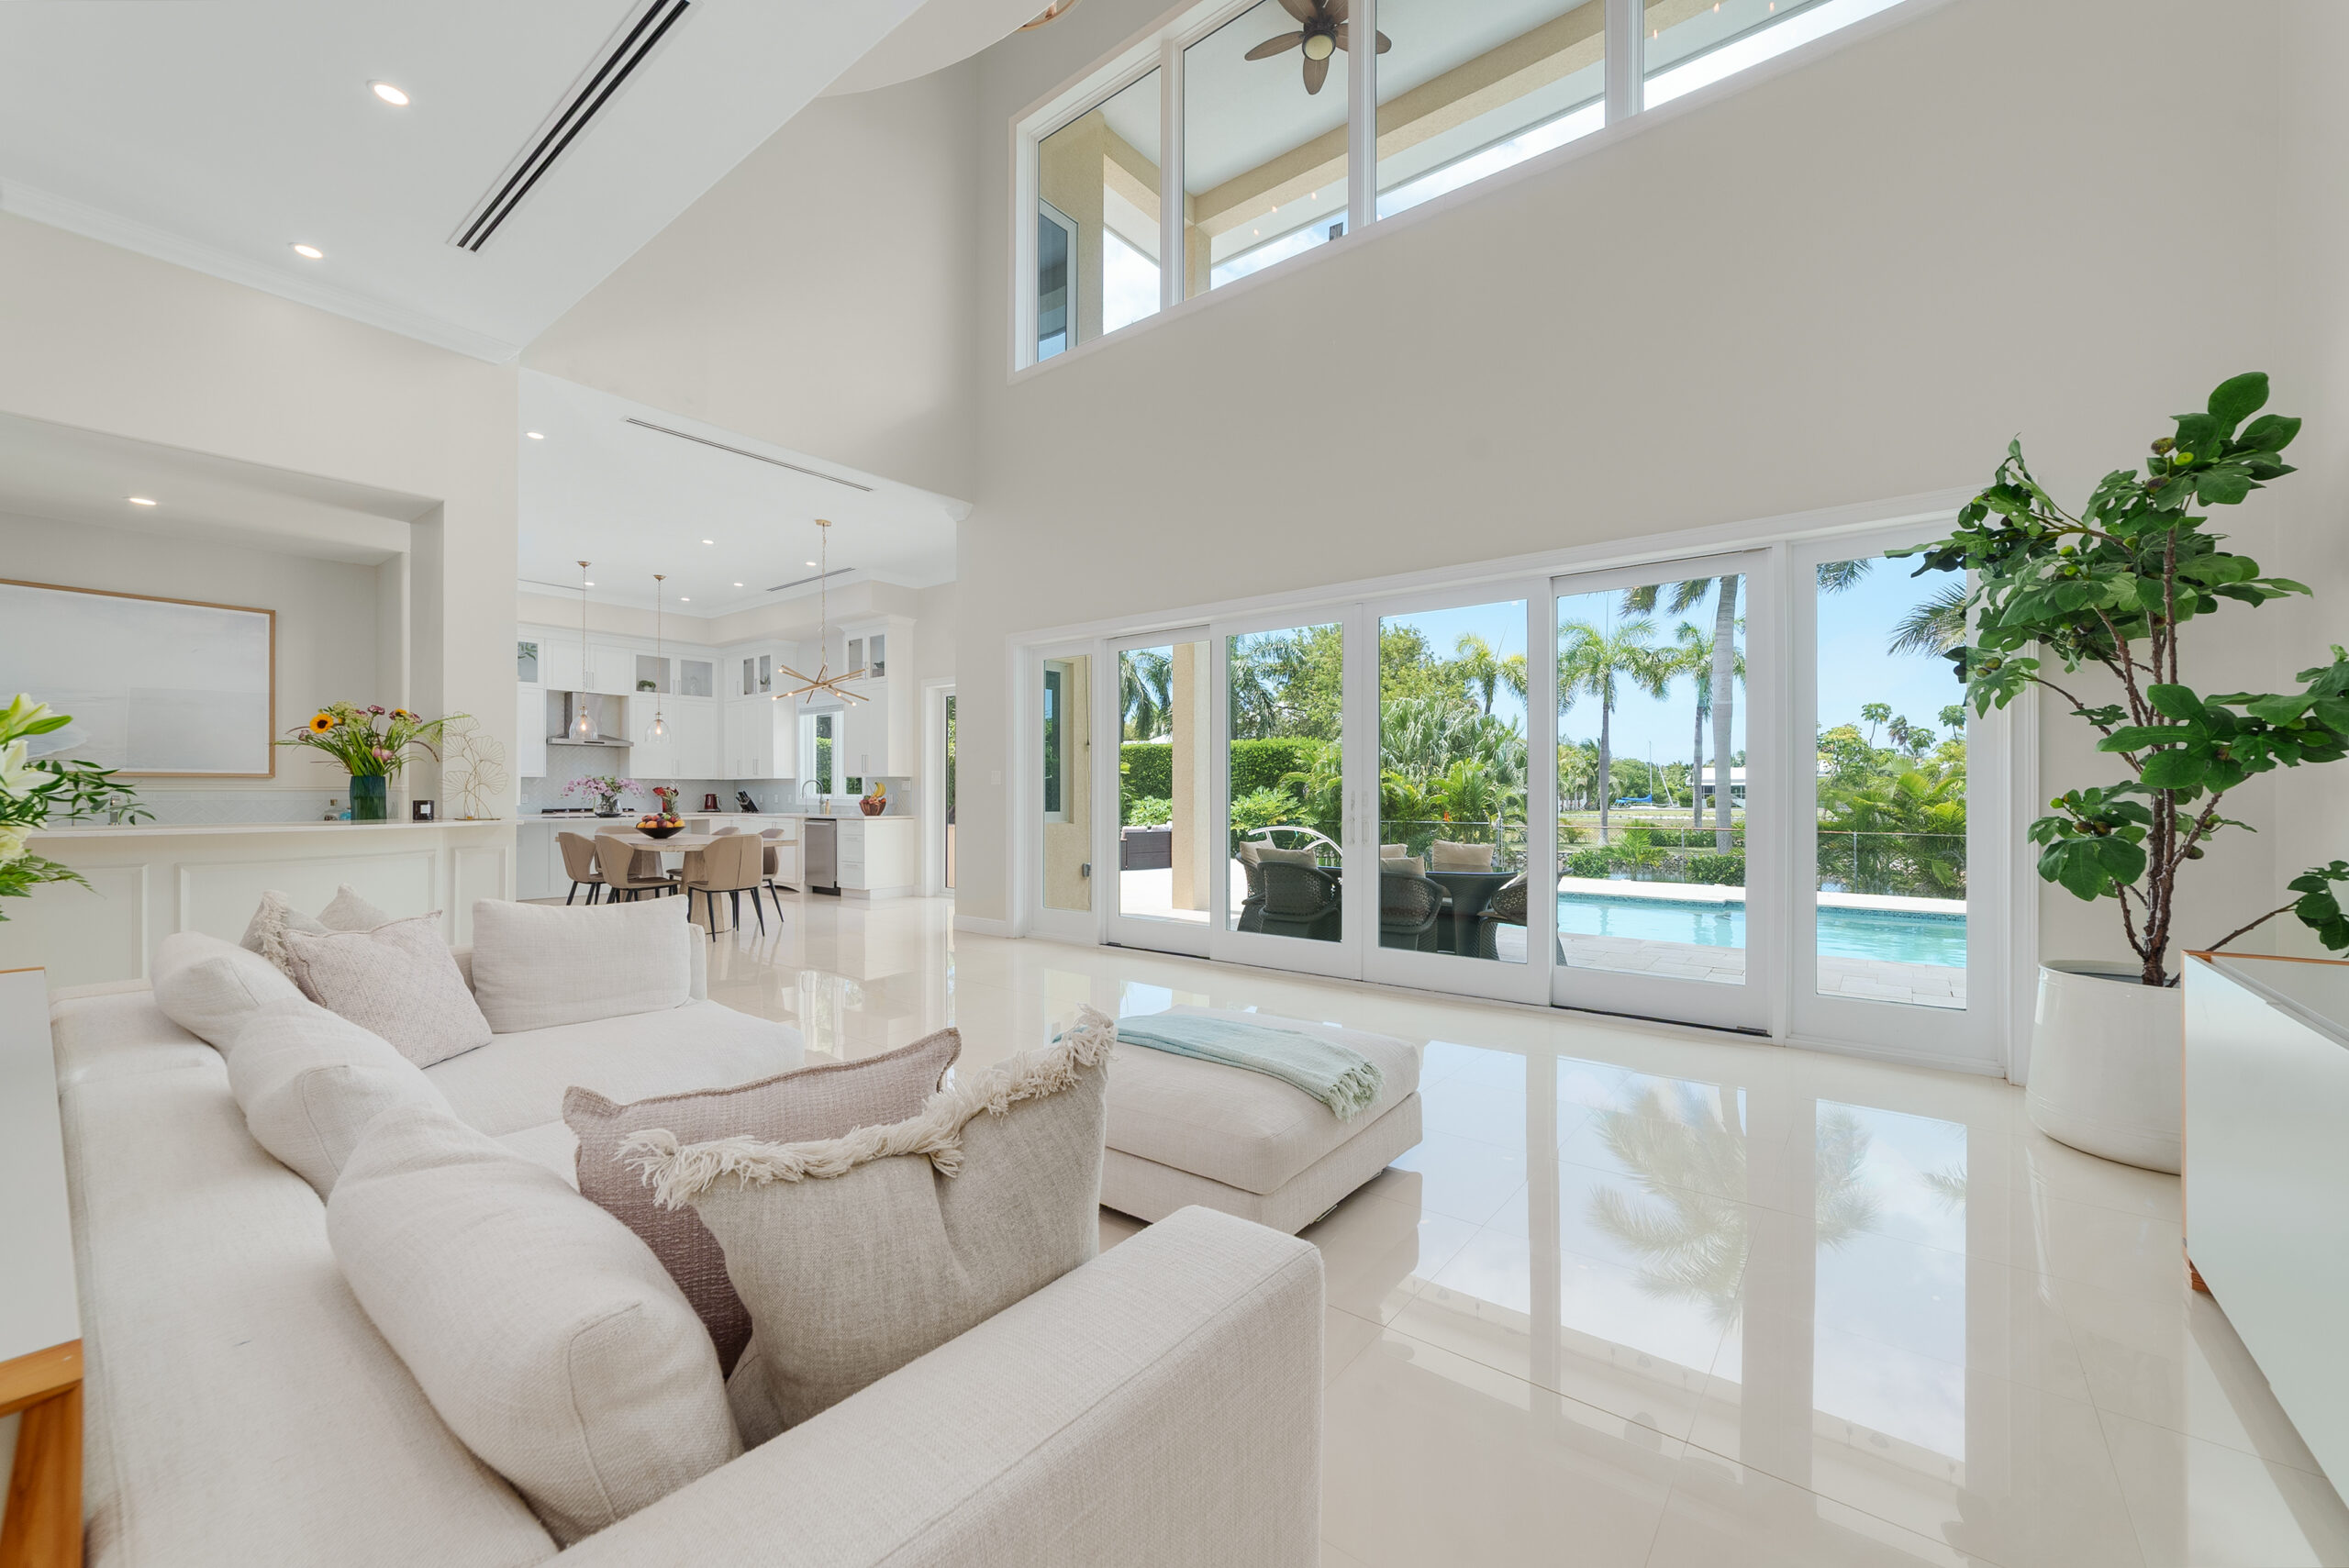
What’s Here: Spacious, bright, and airy, this is a Seven Mile Beach Corridor beach house for the ages. Spread over 6,000 square feet, this estate offers five bedrooms and five-and-a-half bathrooms. The great room has 30-foot ceilings, white porcelain tile flooring, and a grand mahogany staircase. The primary suite has an adjacent flex space that can be used as a nursery, flex bedroom, or as a home office, while the additional three bedrooms, each with an en suite bathroom, sit on the upper level, along with a dedicated private office, which can also be used as a study or playroom.
What We Love: The backyard has a 30-foot swimming pool perfect for laps, while a fully equipped outdoor kitchen with a gas grill allows for al fresco meals to be whipped up with ease. Residents of Britannia Estates have access to a private oceanfront green space, and is just minutes from Seven Mile Beach, Camana Bay, and plenty of great dining.
Listed By:Paul Michael Young and Kate Young of Corcoran Cayman Islands.
Germany
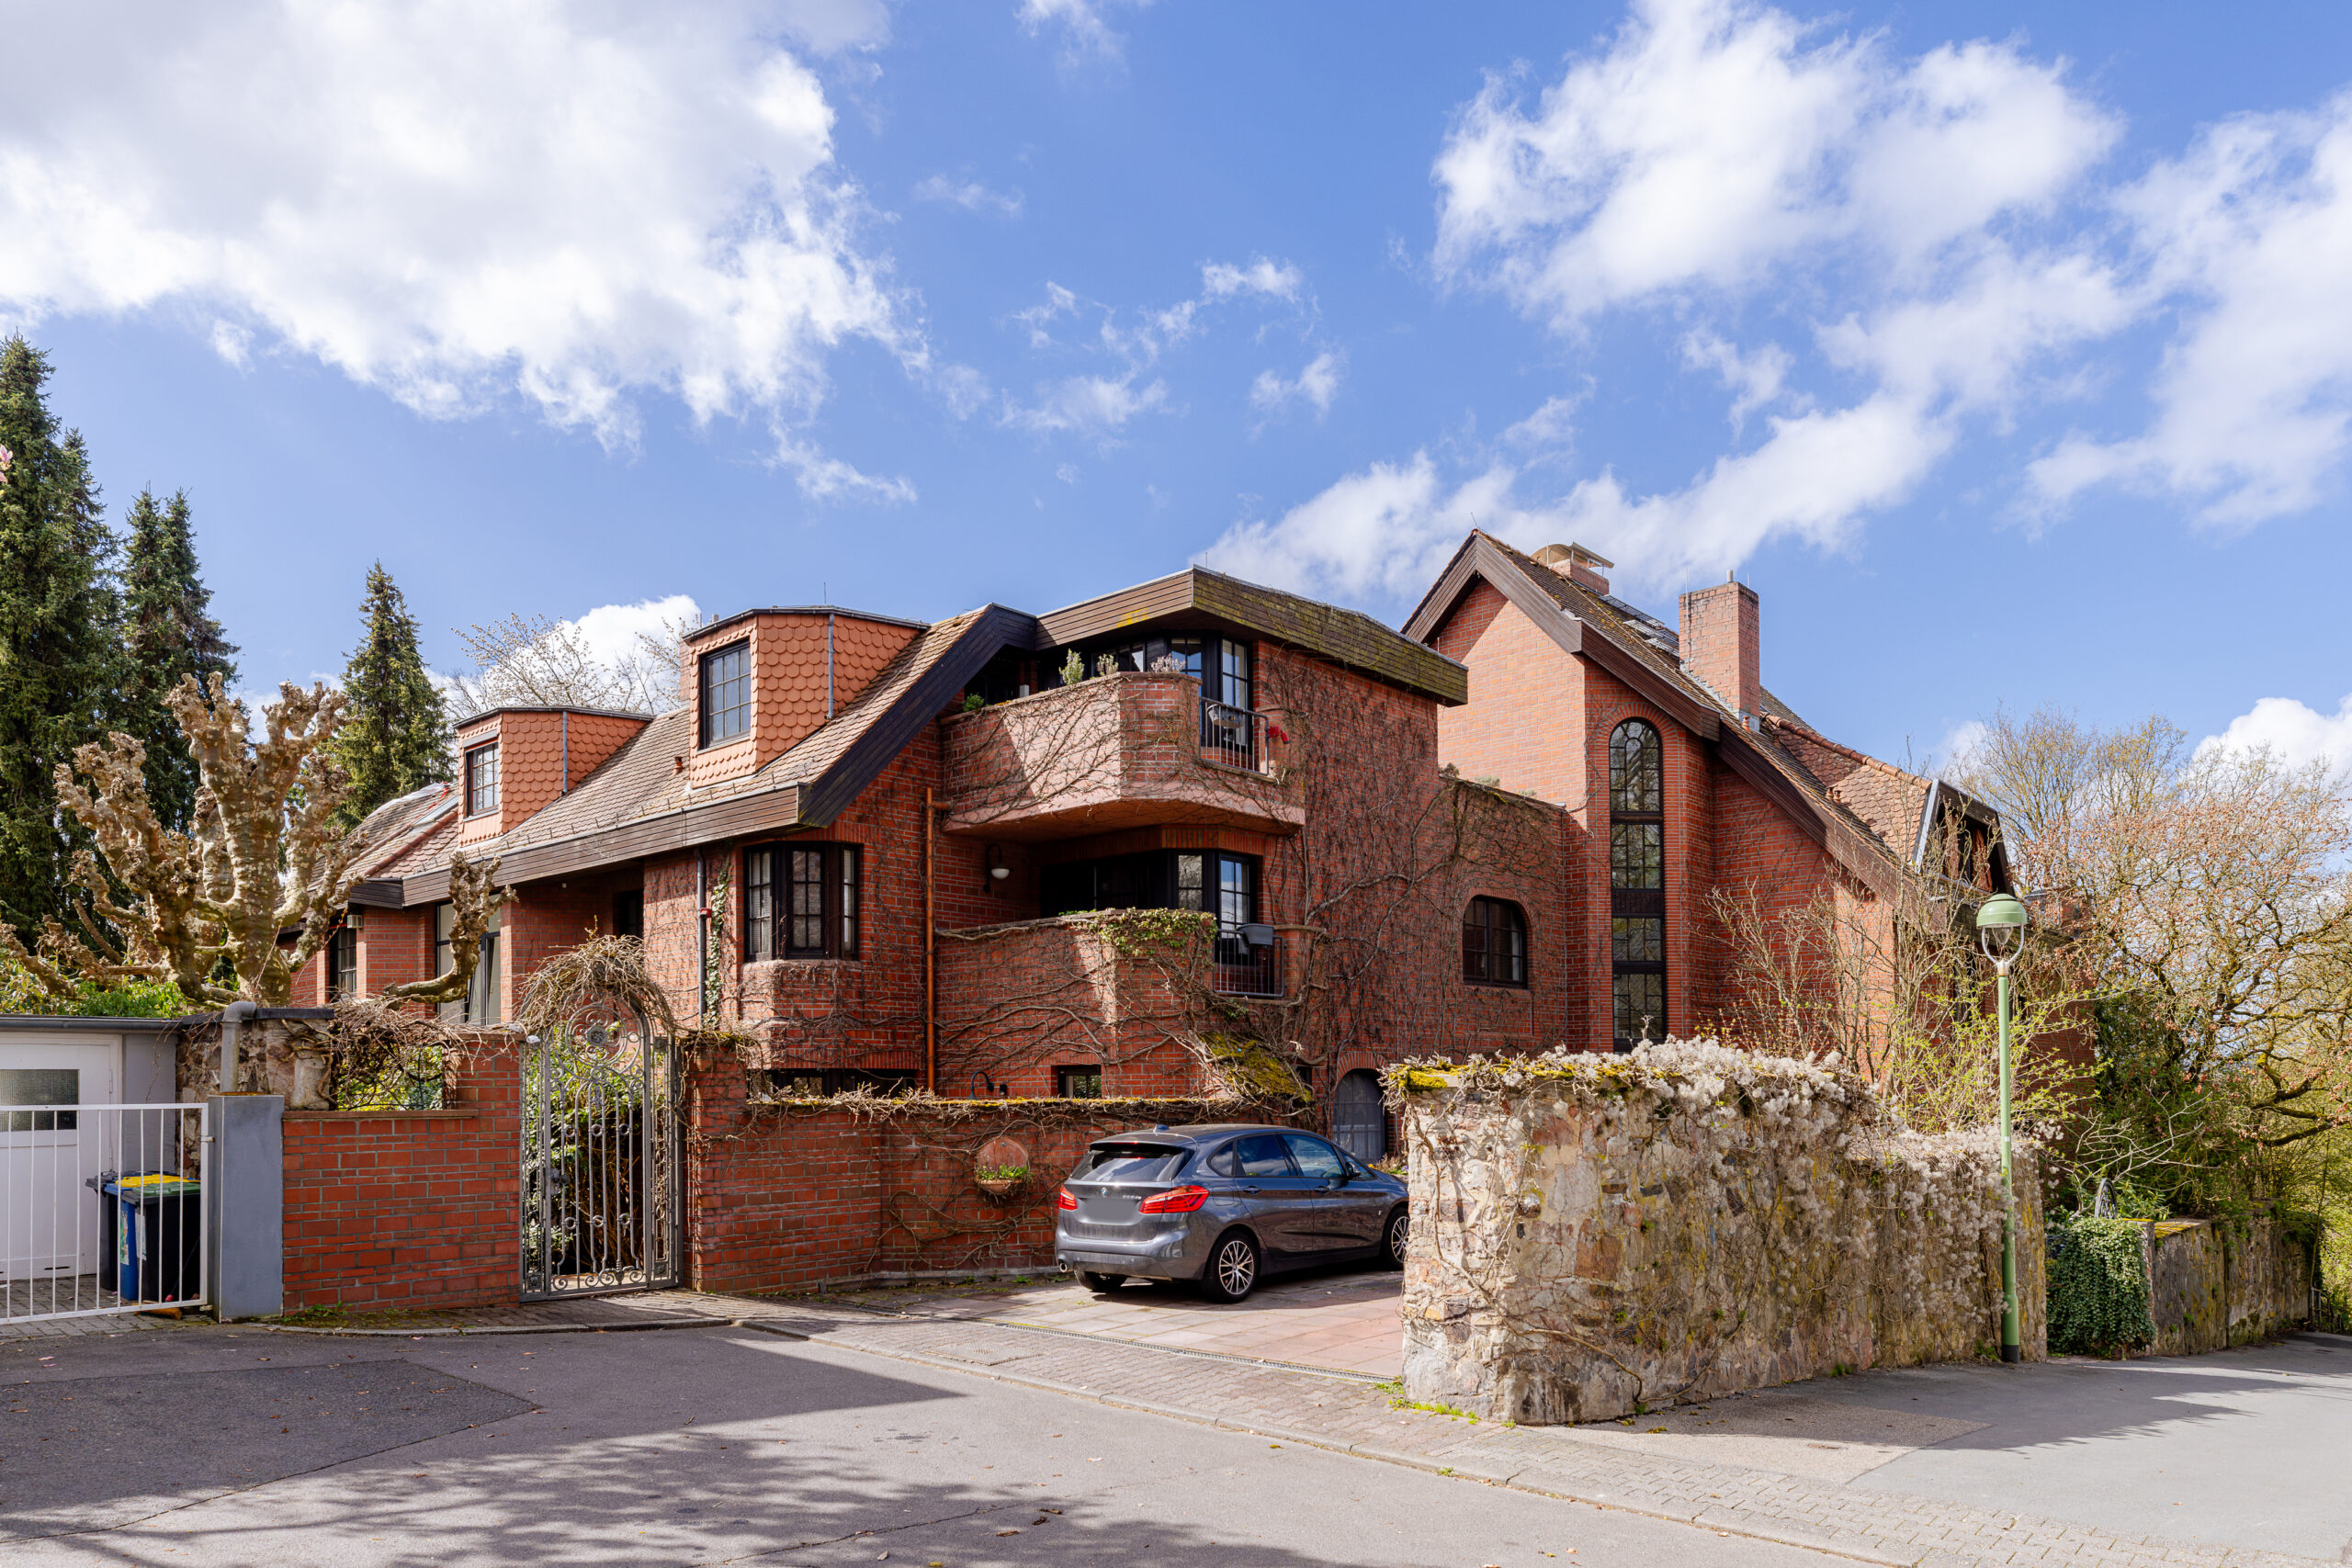
What’s Here: This unusual estate in Frankfurt’s Green Belt feels like a hidden, secret arcadia, comprising two architecturally connected single-family houses that were originally designed as seven separate units, located next to a park-like garden. Combined, the two houses have 33 rooms and 16 bathrooms, and can be legally divided back into seven units. Combined, the estate has four garages and 11 terraces, with the interiors boasting 1,000+ square meters of living space (about 10,764 square feet).
What We Love: There’s a lovely connection between the indoors and the outdoors here, with large windows in most rooms, French doors throughout that open directly onto private terraces, and a southwest orientation that allows for plenty of natural light.
Listed By: Moritz Fischer of Corcoran Fischer Properties.